Design Approaches

Insulating Ireland

Insulating Ireland
The vast majority of Irish buildings are in need of substantial energy upgrade work. Given the difficult economic conditions and low public awareness of the cost, comfort and health benefits of a well-designed energy renovation, the notion of upgrading most Irish buildings is a considerable challenge. However, as Lenny Antonelli explains, new ideas are emerging that could stimulate energy upgrade work on an unprecedented scale.

Fire Safety and Heritage Buildings

0205firetitle.jpg
Leading conservation architect Paul Arnold highlights the need for a sensitive approach when fire proofing heritage buildings, to ensure that, wherever possible, the best practicable fire safety is achieved along with, rather than at the expense of, preserving the building’s fabric


Box of Tricks

Wicklow bungalow gets low carbon modernist extension
A typical Irish bungalow built in the early 1990s has been transformed with a green-tinted extension built in the spirit of modernism. Jason Walsh visited Enniskerry, County Wicklow to see how the old and the new were integrated

A Breath of Fresh Air

O310-BreathOfFreshAirTITLE.jpg
Prestige commercial buildings can place a heavy toll on the environment, typically relying in Ireland on carbon intensive grid electricity to power air conditioning systems throughout the warmer parts of the year and inefficient electric lighting – often all year around. Completed in November 2004, software company SAP’s Galway offices offer a rare opportunity to find out how a natural ventilated and low energy lighting building is working in practice, as John Hearne reveals.

Access All Areas

0204disacctitle.jpg
A little foresight at the design stage can go a long way in determining a building’s success. If a building’s design fails to take into consideration the needs of any potential occupants and users, the risk of the need for corrective work, often at considerable cost, is greatly increased.
Construct Ireland’s Architecture Correspondent Lauren Kapusta reports

Southern comfort

Timber eco home fuses south facing with south Dublin
Sustainable building at its best is about much more than just energy and carbon emissions, and involves considering location, form, orientation and the use of healthy, environmentally friendly materials. Mike Haslam of trail-blazing ecological architects Solearth describes a family home which scores highly on every front

Zero waste

Zero waste extension
Upgrading and extending a semi-detached house on a tight site in Limerick required ingenuity from architect Patti O’Neill.

Good form

0404-Good-Form-SMALL.jpg
If you are at all worried about keeping construction costs down and lengthening the useable lifespan of your building, it’s critical that energy performance is considered from the earliest stages of planning and design. John Hearne spoke to a number of leading Irish experts in sustainable design about following simple principles of orientation, form and layout to achieve substantial energy improvements for free

Navan Credit Union

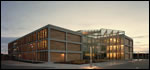
Architect Paul Leech explains why the new Navan Credit Union is arguably Ireland’s most innovative sustainable building to date, and outlines his hopes that the experience gained from this project can help the construction industry to realise sustainable building in Ireland.

Sound Advice - Acoustic solutions

0210soundtitle.jpg
When designing and building high density apartment and housing developments, the attention, so often lacking, to acoustic performance, can have a critical impact on the quality of life of the buildings’ inhabitants, as leading acoustic consultant Jim Dunne, Managing Director of Integrated Acoustic Solutions explains