
- New build
- Posted
A1 rated passive house tackles embodied carbon on challenging site
Contrary to popular belief, passive house isn’t about maximisation of passive solar gains. It’s about optimisation, balancing free winter heat with avoiding summer overheating. But on a site that seemed hellbent on denying sunlight, every last ray has been stolen to somehow deliver not just a passive house, but a net zero energy home.
Additional reporting: Jeff Colley
Click here for project specs and suppliers
Development type: New-build detached 311 m2 family home
Method: Cork external insulation to single-leaf walls, piled foundations, 50% GGBS, heat pump and PV
Location: Cork Harbour
Standard: A1-rated (net zero) and certified passive house plus
Heating and hot water cost: €59/month (€706/year) – assuming grid energy only. Reality would be far lower given the contribution from the large PV array. (see 'In detail' panel for full breakdown)
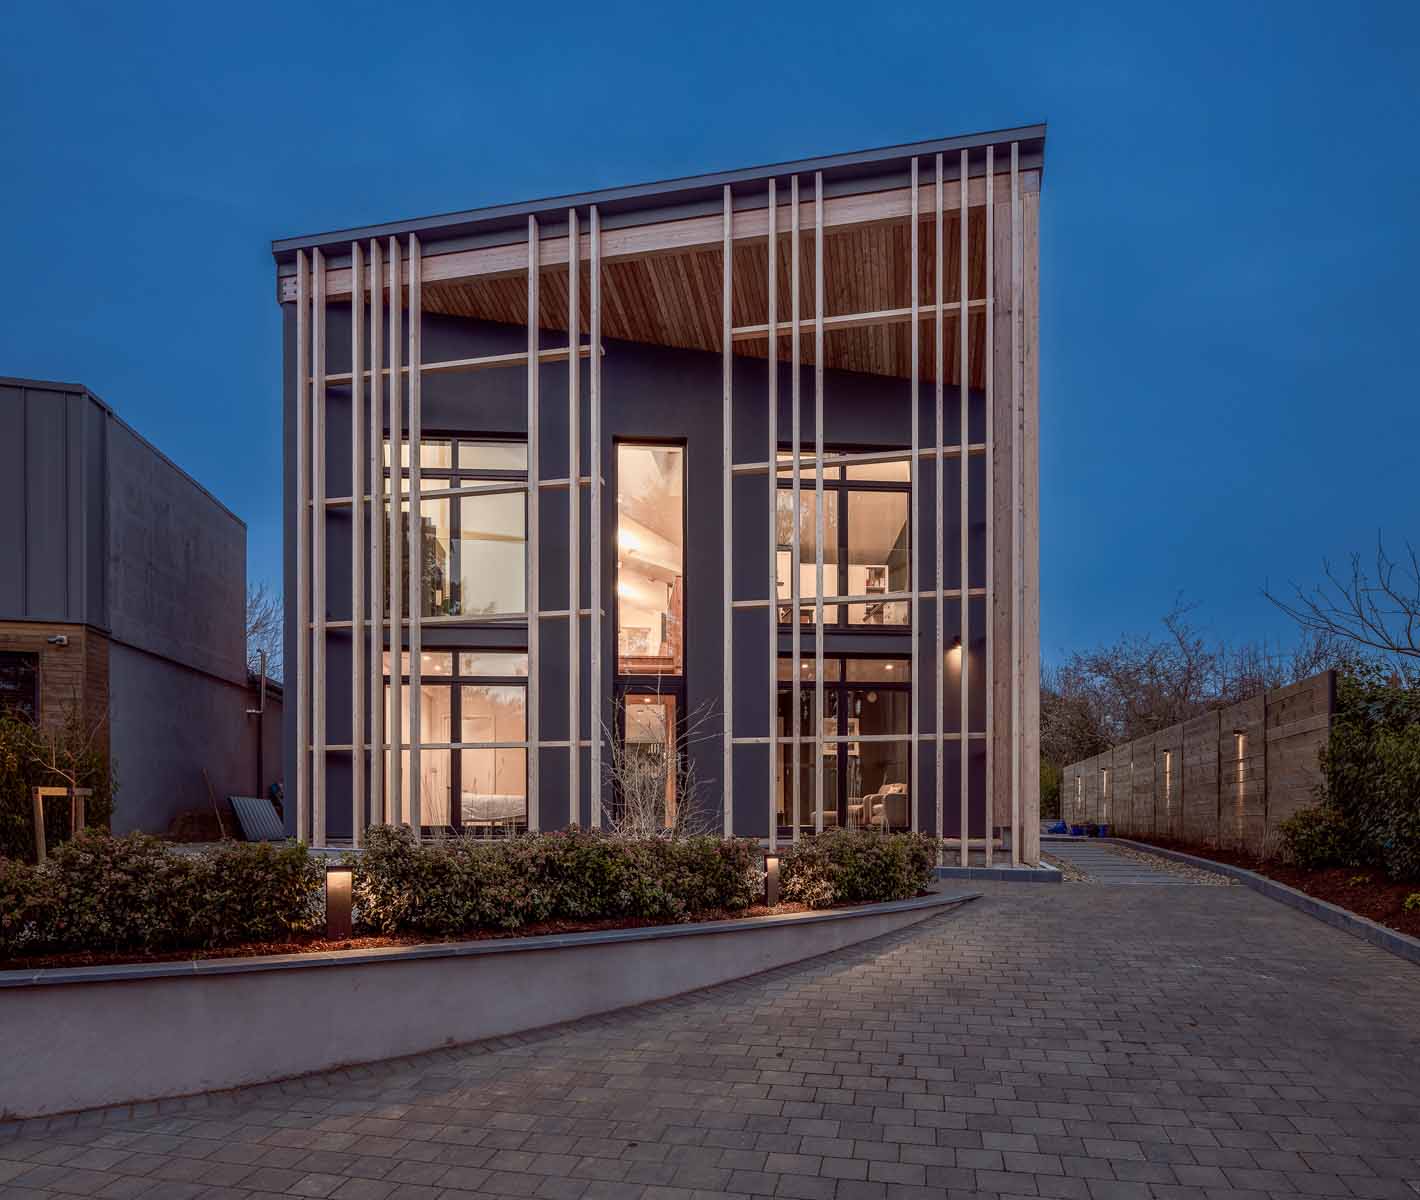
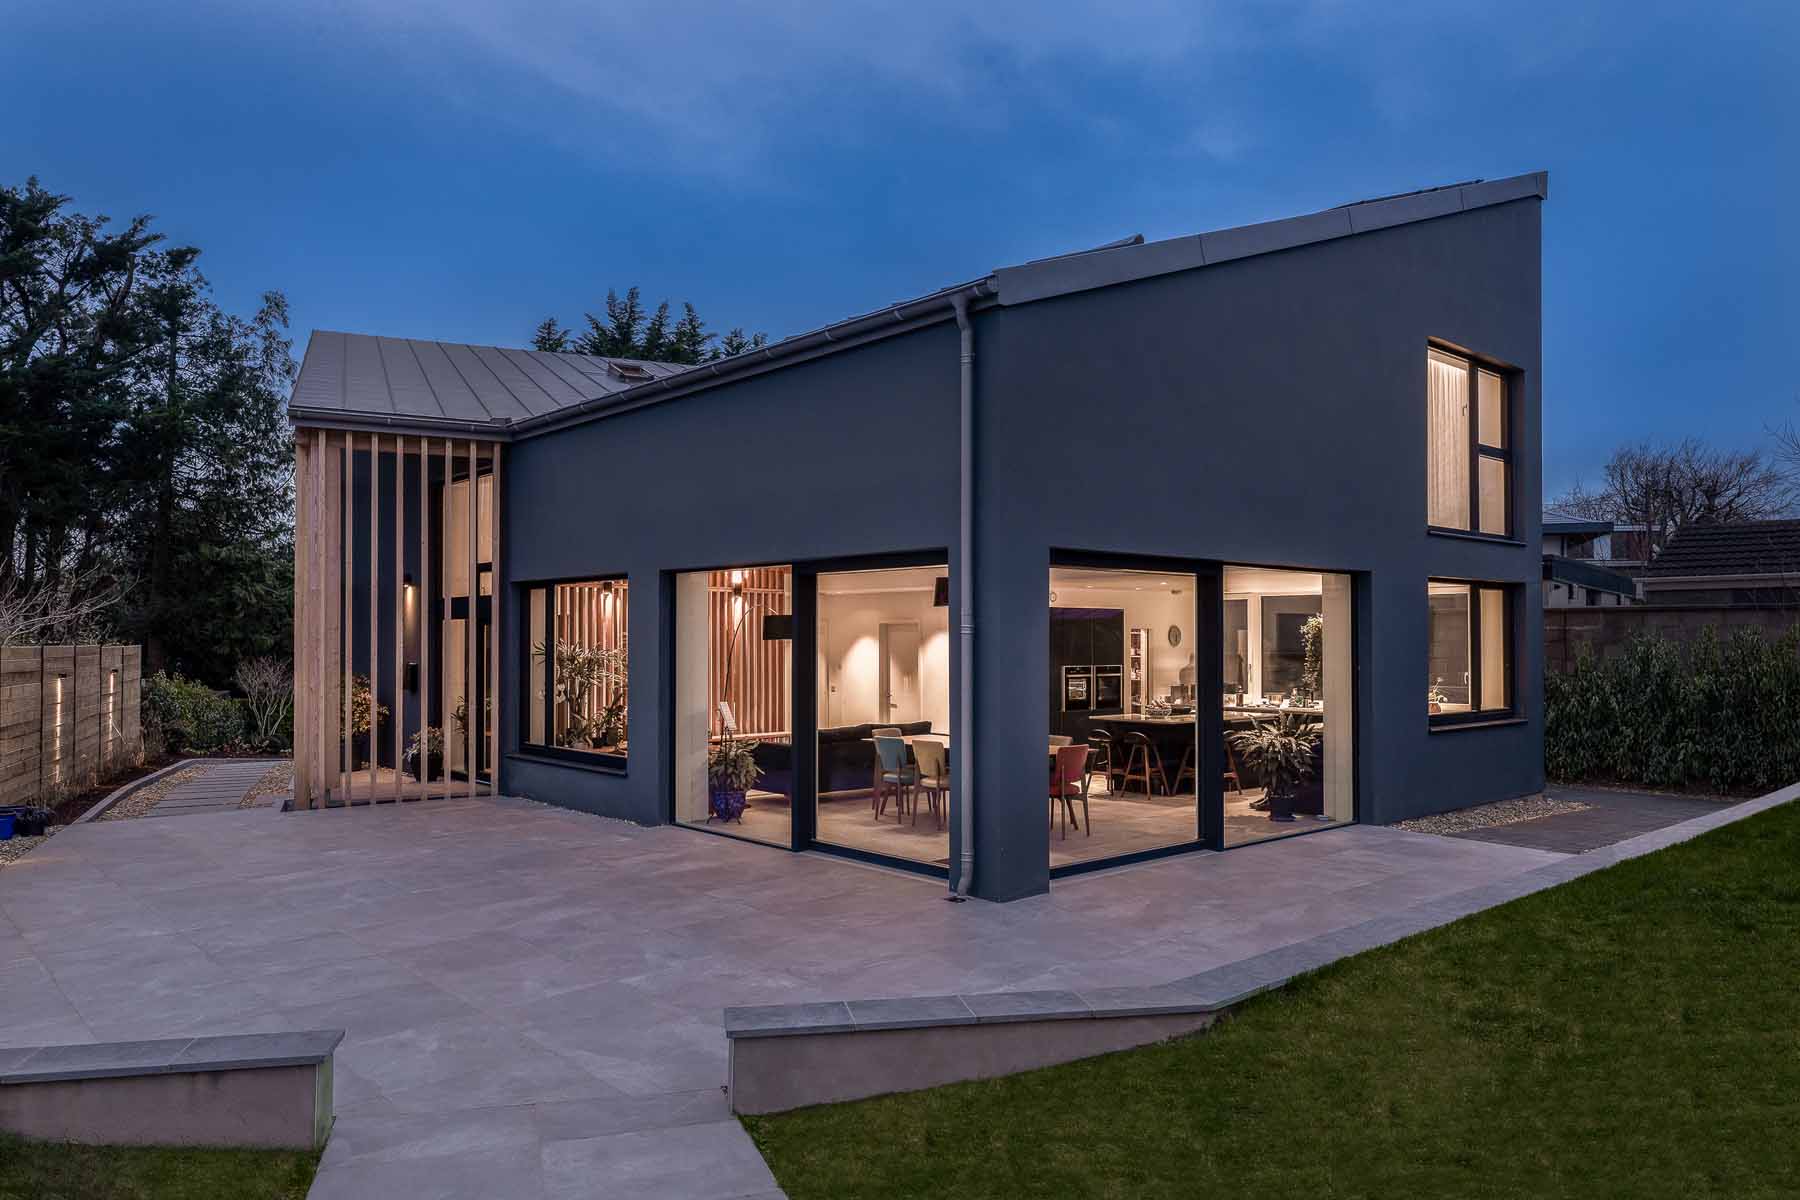
On a north-facing cliffside site in Cork Harbour, Wain Morehead Architects has delivered one of Ireland's first residential passive house plus buildings — a home that generates more energy than it consumes. But building into a steep slope with poor ground conditions meant confronting some uncomfortable truths about embodied carbon.
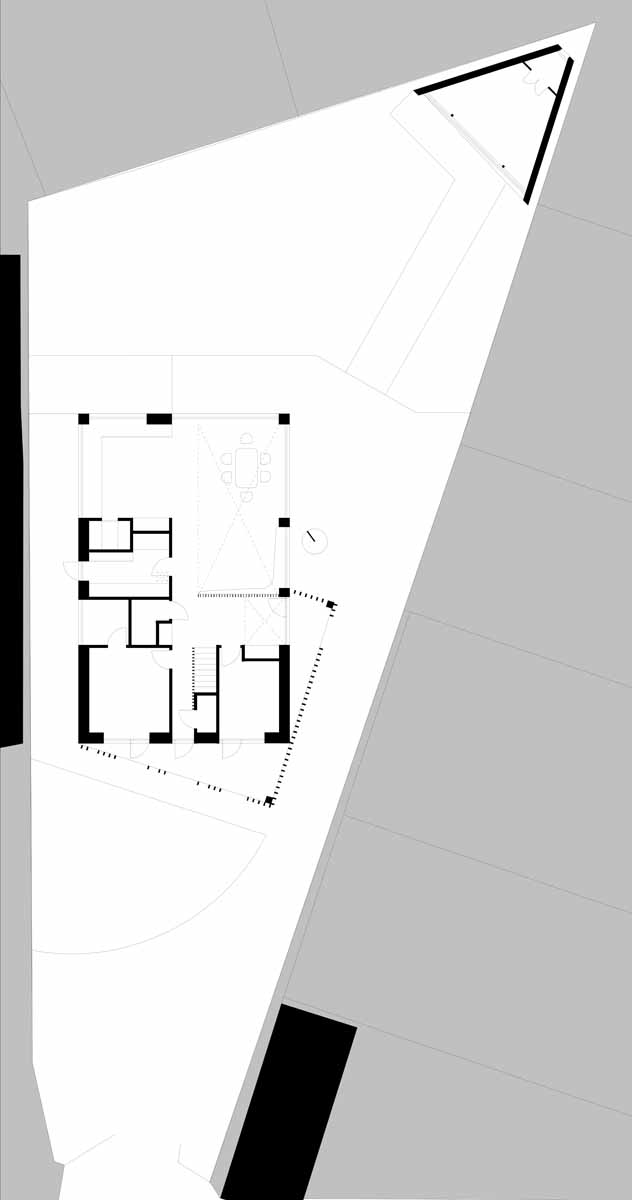
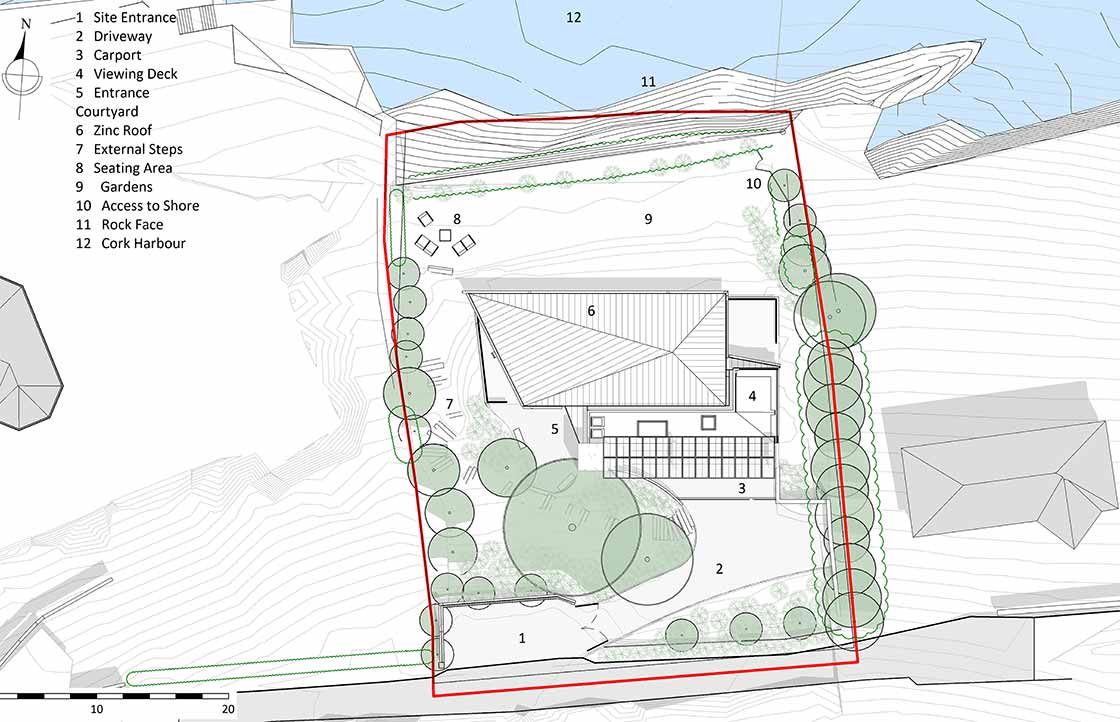
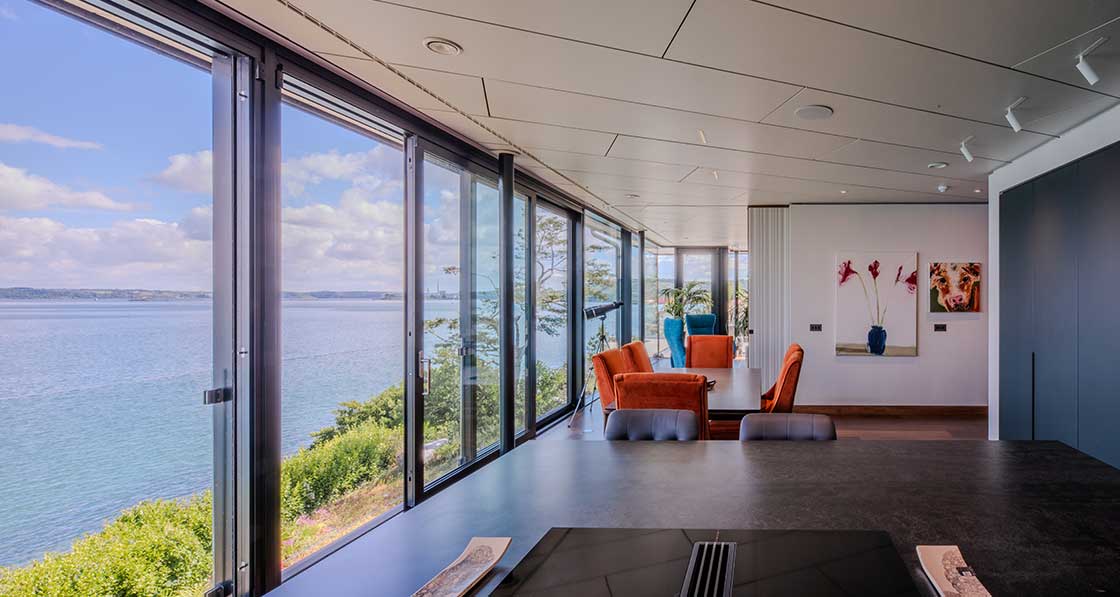
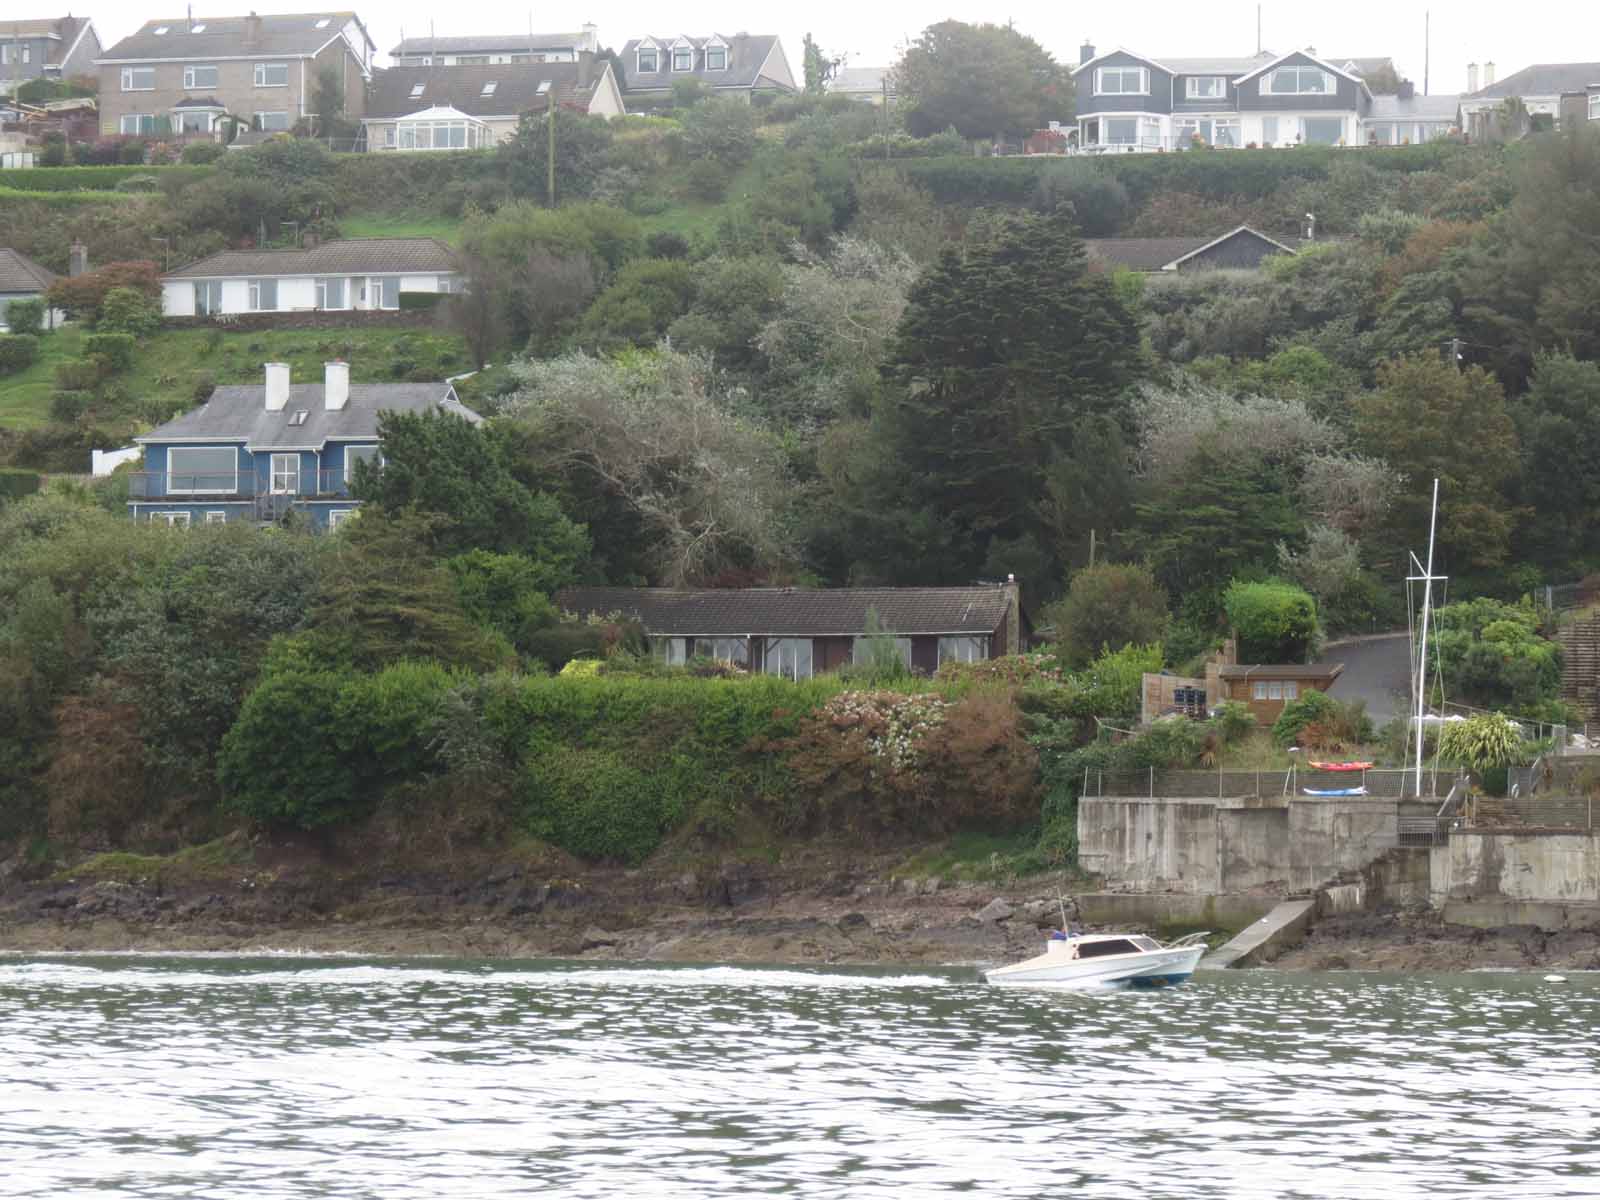
The site is spectacular and unforgiving: a steep, north-facing plot on the inner harbour, about eight metres below road level, with views to Spike Island and the inner harbour. When the clients bought it, a draughty 1970s timber bungalow occupied the slope, accessed by a winding set of garden steps.
"The original house was extremely leaky and poorly built," said John Morehead, architect and managing director of Wain Morehead Architects. "It had three stoves, and I think all three probably had to be running just to heat it."
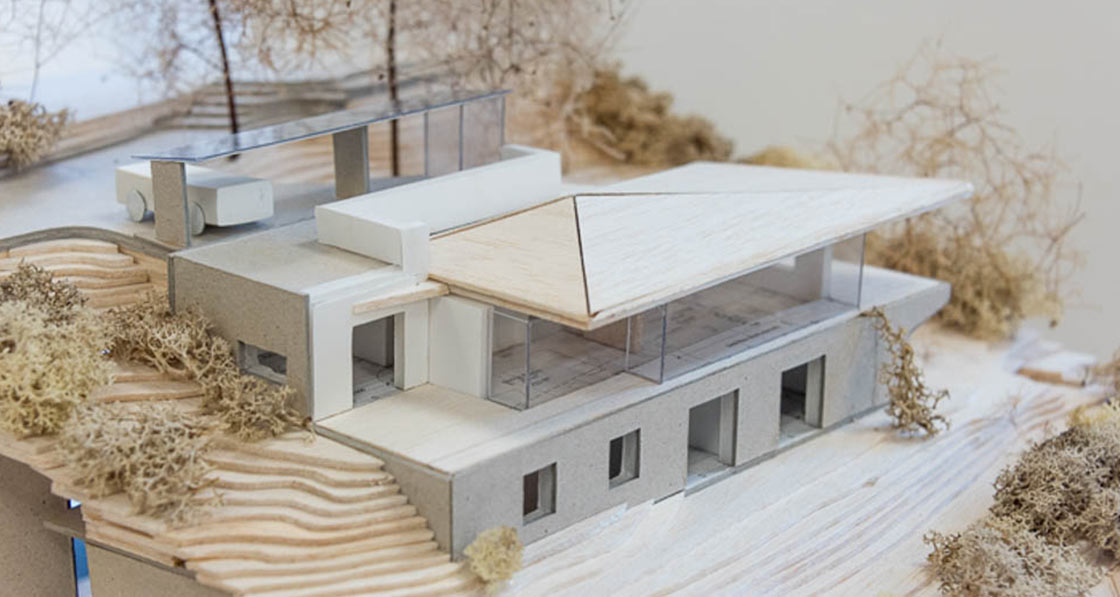
The bungalow was beyond saving. In its place, the clients wanted a three-bedroom home that would maximise light and harbour views while providing accessibility for lifelong occupation. Morehead's response was a 311 m2 dwelling (or 388 m2 including ancillary space outside of the thermal envelope) designed and certified to the passive house plus standard — among the first projects in Ireland to achieve that certification.
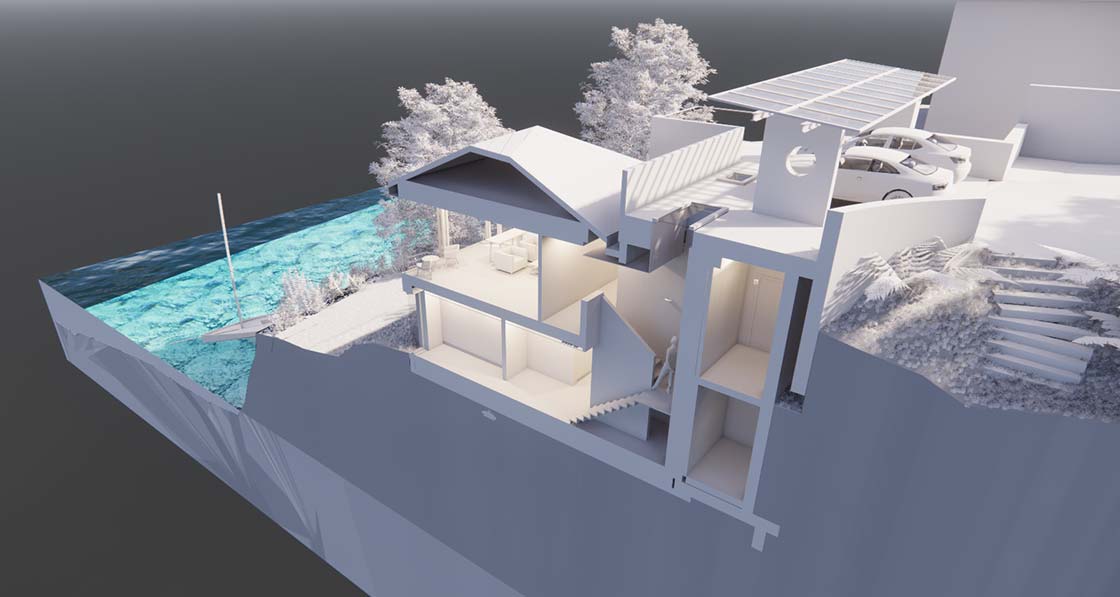
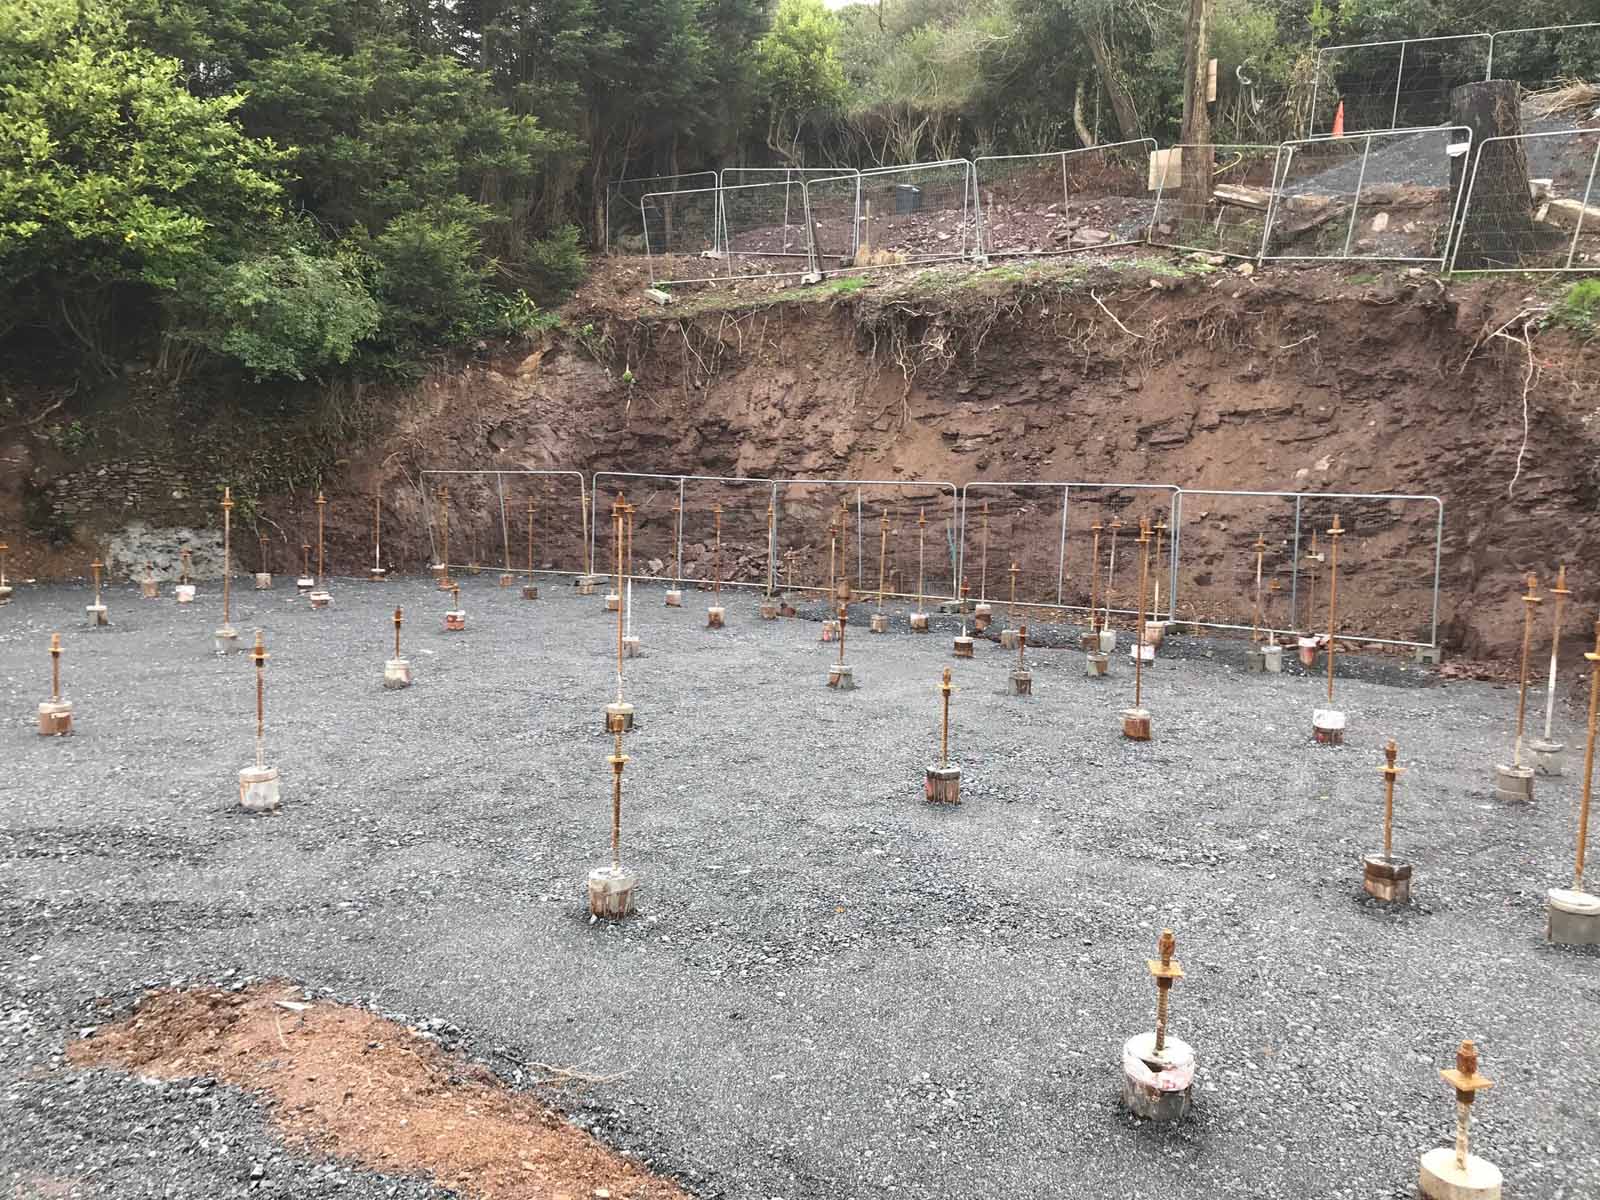
But the site posed serious challenges. The ground is fractured rock, and a neighbouring project had already suffered from slippage. To avoid similar problems, the design team specified piled foundations down to bedrock: more than 70 mini piles in total. Building into the slope also required a six-metre-high retaining wall.
Conor Coburn, structural engineer at Construct Engineering, spent a long time working through the details. "The challenge was to engineer thinner walls," he said.
The ground floor on the southern side, against the bank, is concrete; on the harbour side, masonry. Coordinating waterproofing with contraction joints while maintaining airtightness across those long expanses of retaining wall required close collaboration: "With these long expanses of retaining wall, getting contraction joints in for the concrete, you have to consider any impact on airtightness and on waterproofing," Coburn explained.
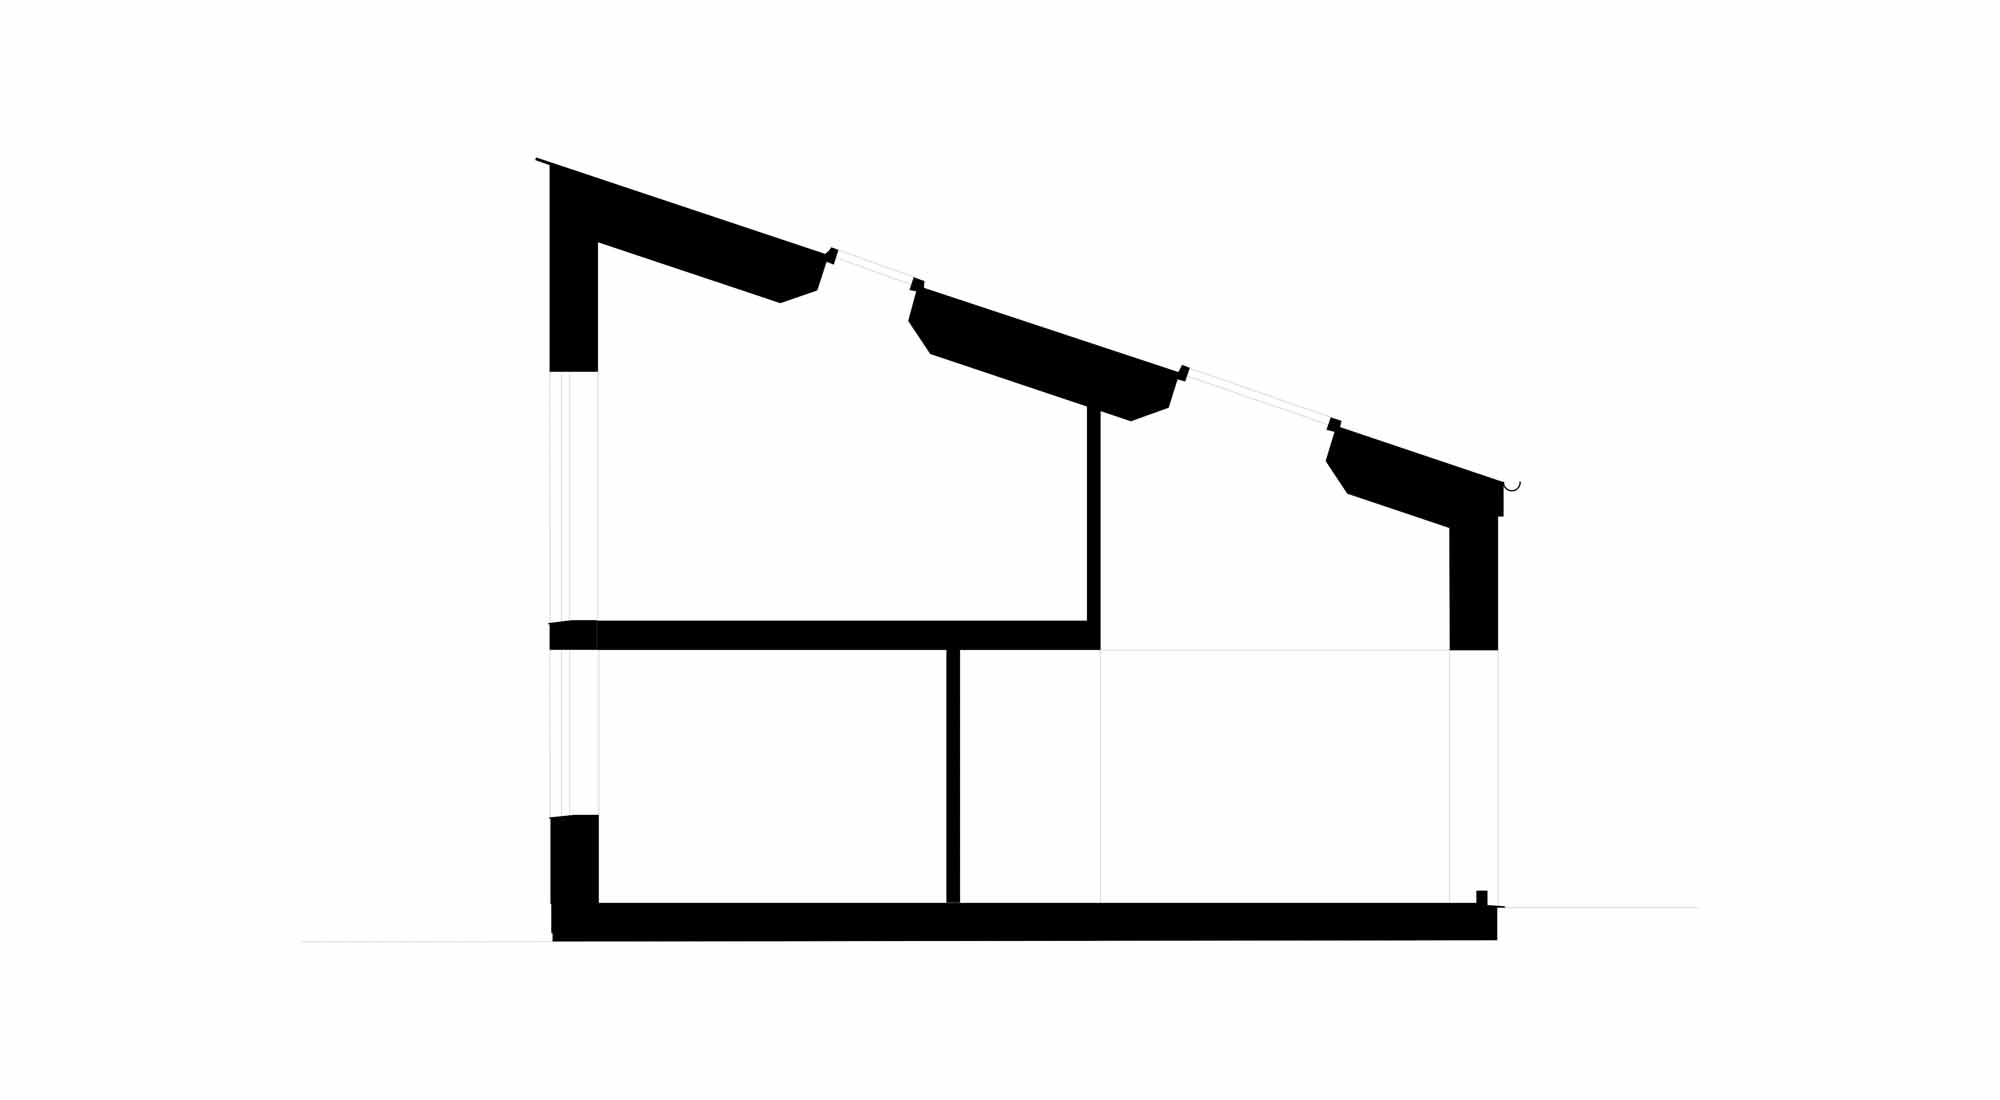
Then there was the orientation. With the southern wall blocked by the hillside, solar access was severely limited — a fundamental constraint for passive house design, where the right amount of passive solar gain can help reduce heating demand without posing an overheating risk. "It's a north-facing sloping site, so getting daylight into the house was a real challenge," Morehead said. "The roof form was largely informed by that."
Wain Morehead Architects were first approached in February 2017. Planning permission was granted two years later, and construction began in March 2020, just as the first Covid lockdown hit. The resultant delays meant practical completion came in July 2023.
Confronting embodied carbon
The piled foundations and retaining wall created an uncomfortable reality: no matter how efficient the completed building, its embodied carbon would be significantly higher than a house on a straightforward site.
"Building into the sloping site meant a substantial retaining wall, which meant a lot of concrete and steel," Morehead said. "That's always going to increase your embodied carbon."
The response was to specify 50 per cent ground granulated blast furnace slag (GGBS) in all concrete. A low embodied carbon byproduct of steel manufacturing, GGBS has become an increasingly popular tool to reduce clinker use in cement, and therefore unlock significant embodied carbon reductions. According to whole life carbon calculations carried out by Wain Morehead’s Shane Fenton, this single measure offset the equivalent of nine years of operational carbon.
Getting that concrete onto site was not straightforward. The floor slab pour was scheduled for December, and Roadstone, the supplier, were wary. High-GGBS mixes cure more slowly in cold weather (though specialist GGBS manufacturers like Ecocem offer technical expertise to enable GGBS to be used in demanding applications).
We had to fight hard to keep the 50% GGBS in the slab. We protected it from frost with a polythene cover, and it worked perfectly.”
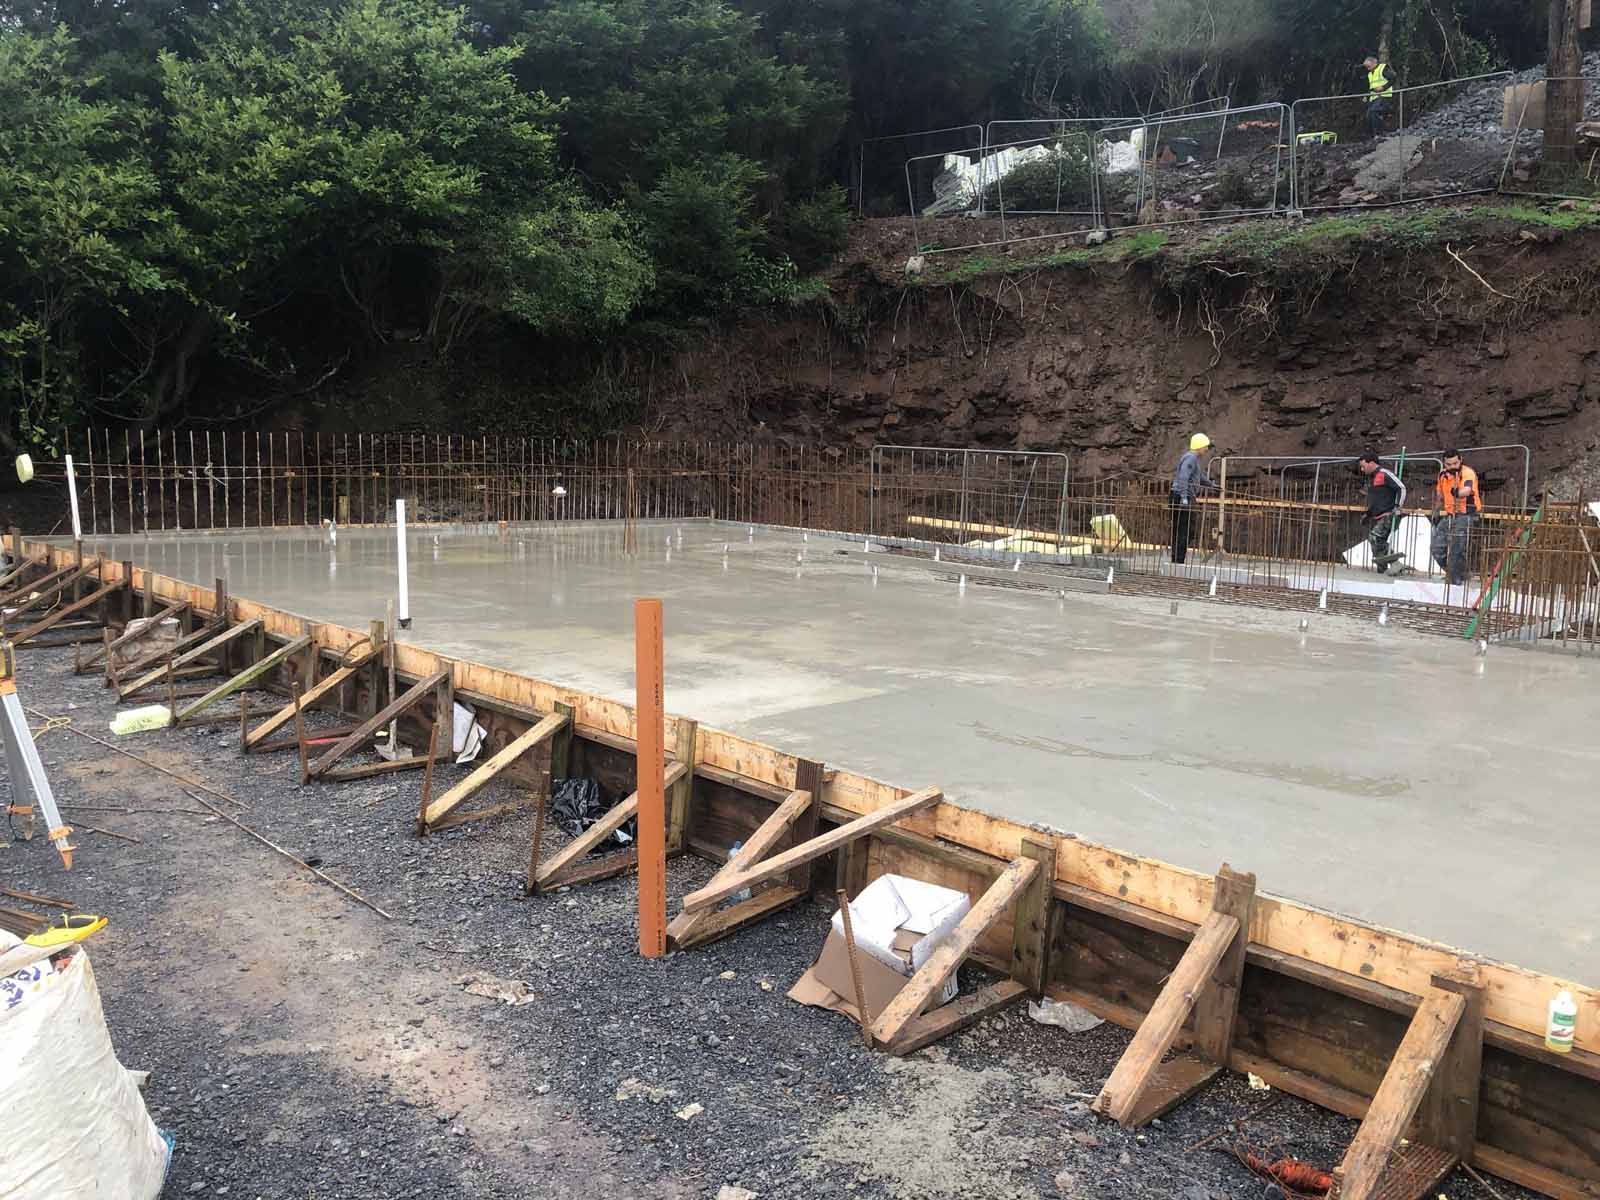
"We had to fight hard to keep the GGBS in the floor slab," Morehead said. "We specified 50 per cent GGBS, protected the slab from frost with a polythene cover, and it worked perfectly well."
GGBS use wasn’t restricted to the on-site pours. The blockwork from Kilsaran uses 25 per cent GGBS. The nature of the site meant a lot of concrete, which complicated matters in terms of insulation.
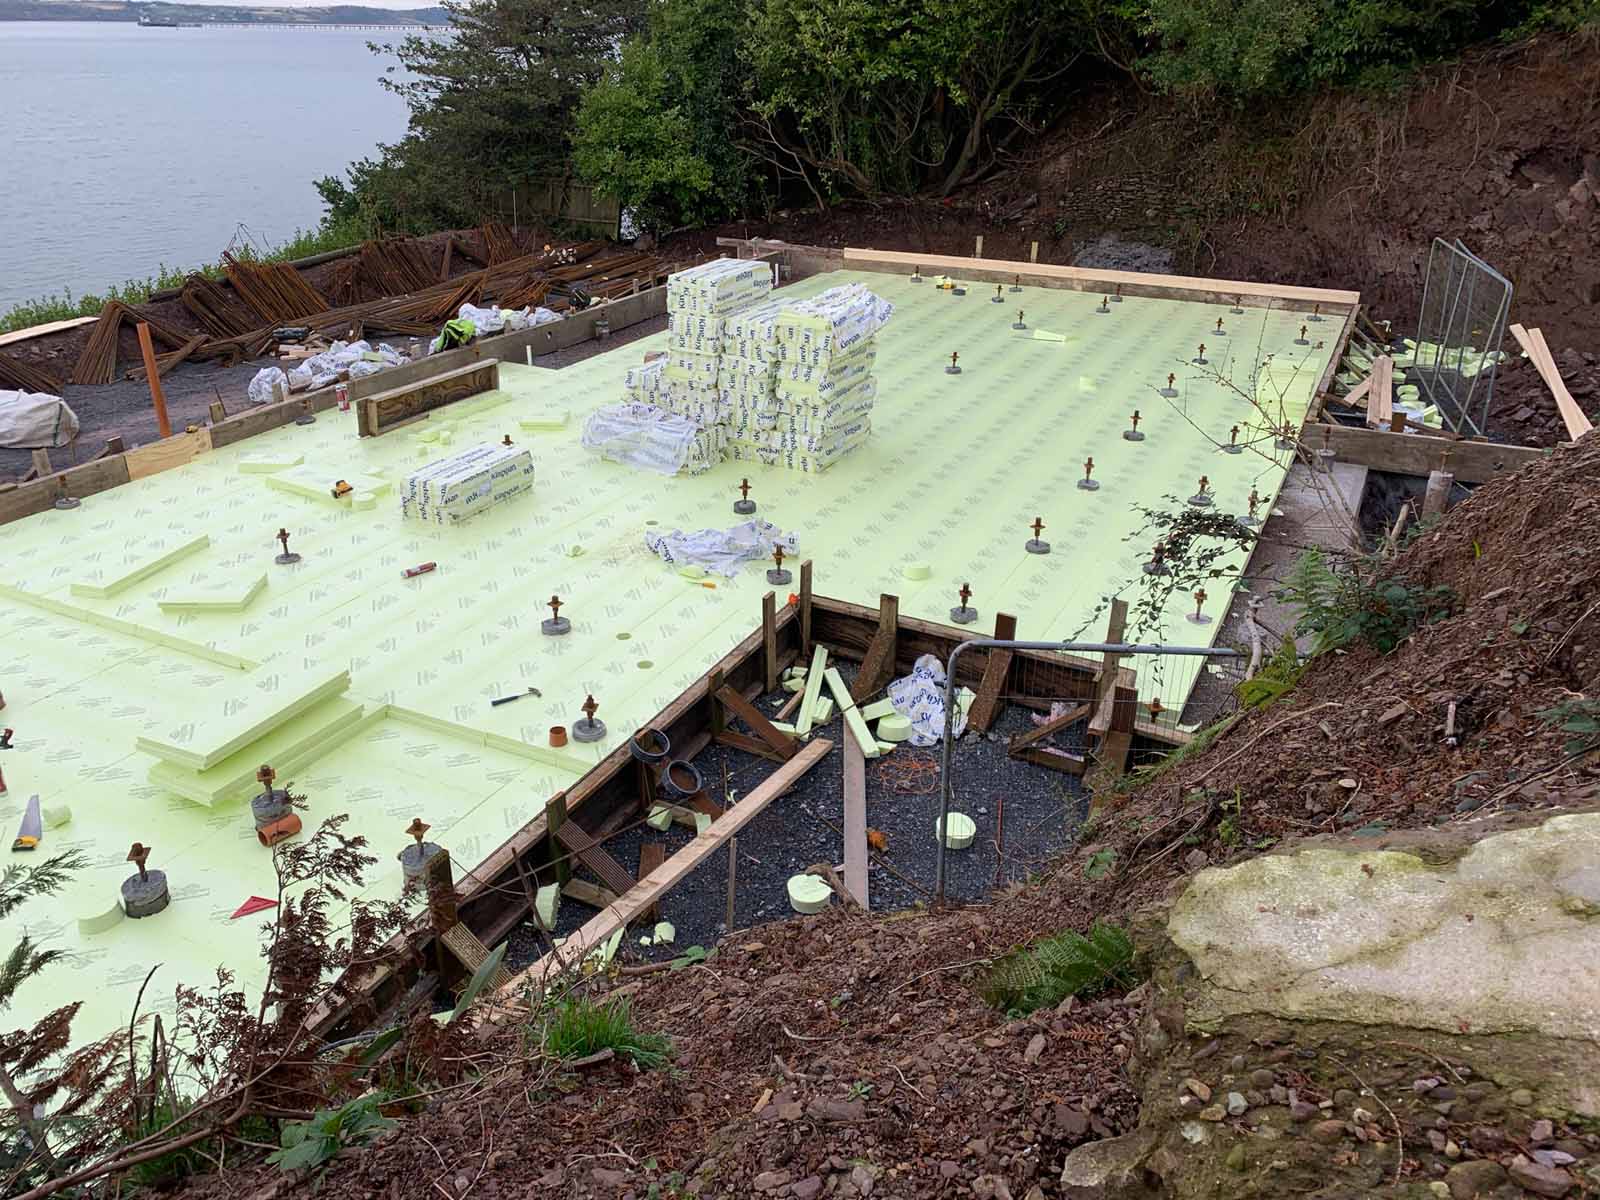
“It is a fully insulated foundation system,” said Morehead. “There are two slabs. one slab on 200 mm XPS, through which the 70 piles penetrate. Then there is PIR and another floating slab on top. Each pile was calculated as a thermal bridge. That is what was unique in this solution as the XPS was carried up outside the retaining wall for continuity.”
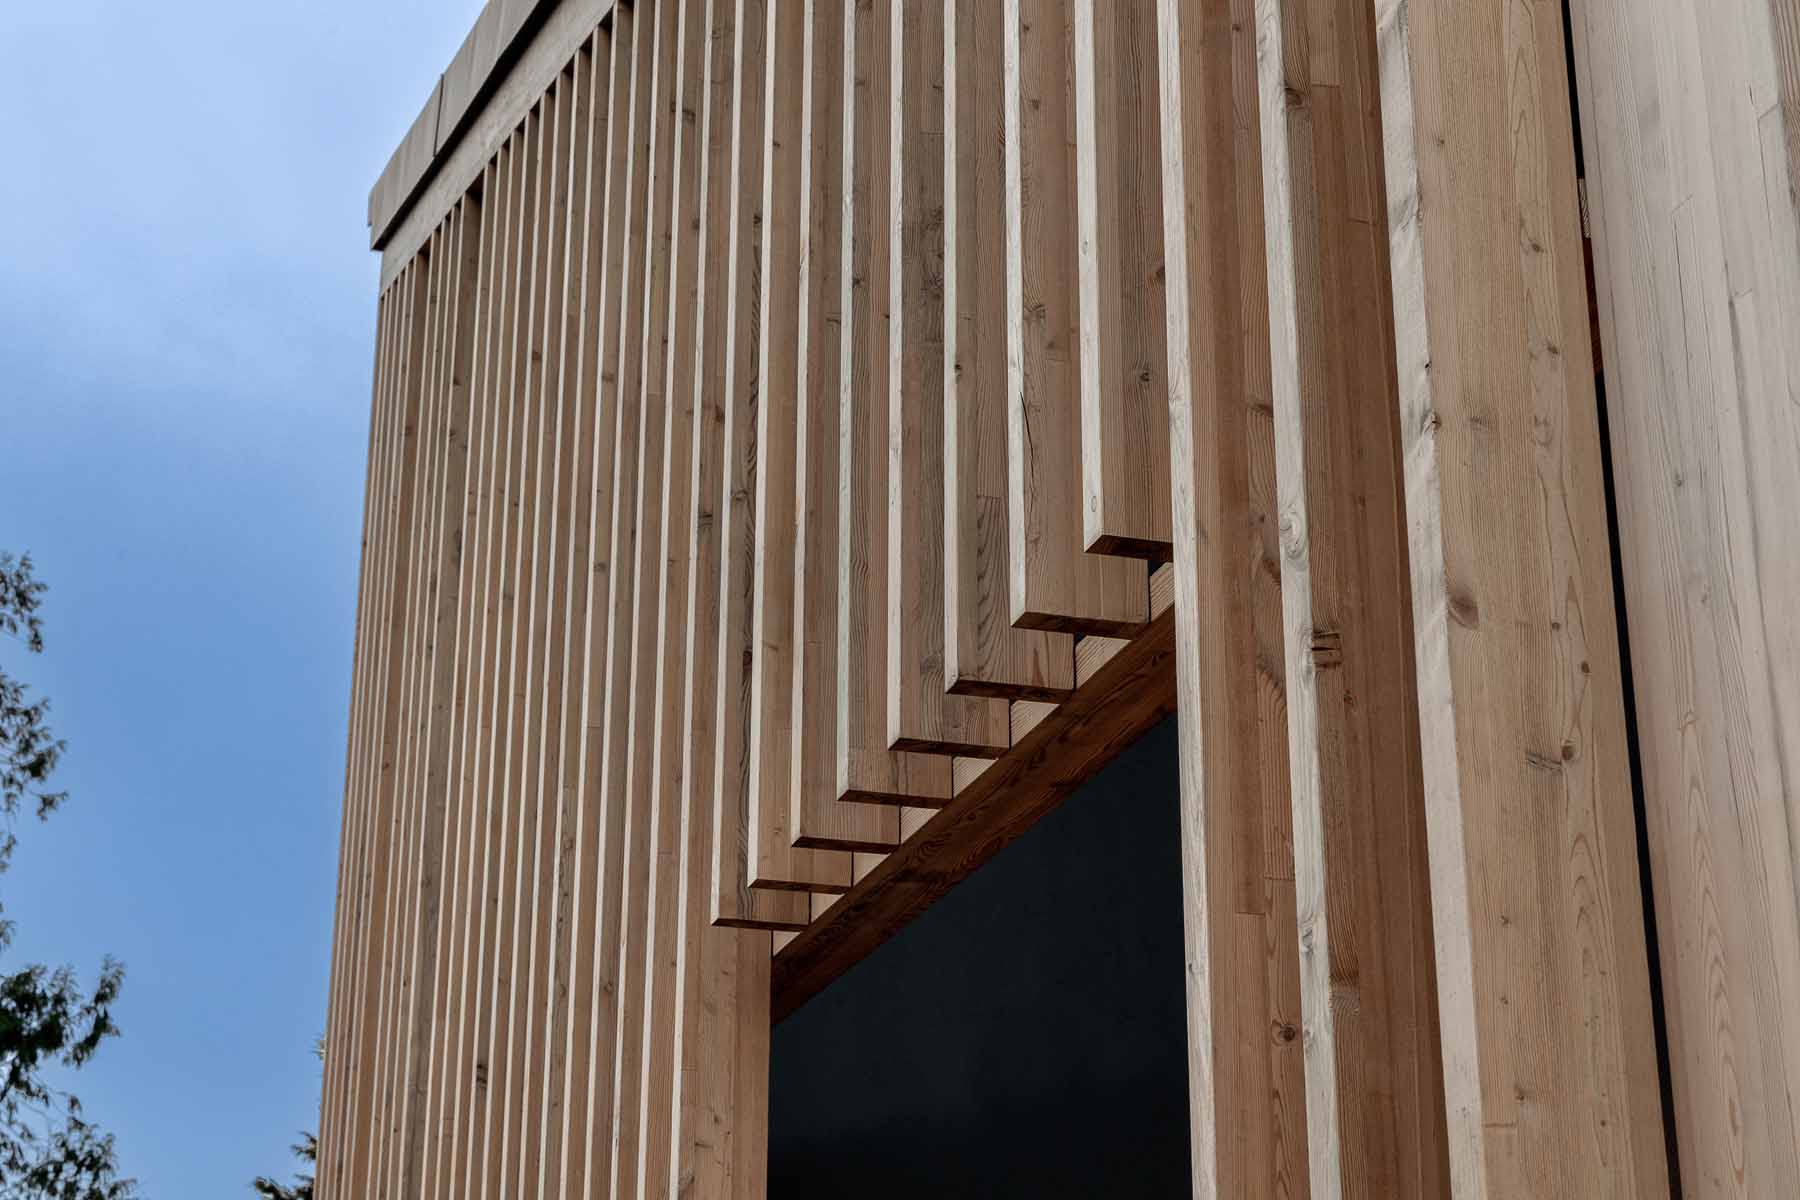
Beyond the concrete and petrochemical based insulation, the team specified biobased materials wherever possible. The roof is insulated with 300 mm of jute hemp, a material which sequesters substantially more carbon than was emitted in manufacturing it, up to the point of its end of life. The external walls above ground are wrapped in 250 mm of cork insulation, finished in a lime render with aggregates to acknowledge the nearby Camden Fort. Gutex woodfibre features internally, and the roof structure uses glulam beams and open-web timber joists, all FSC or PEFC certified.
The result is an upfront embodied carbon figure of 361 kgCO₂e/m², with a cradle to grave figure of 556 kgCO₂e/m² (for more details see the embodied carbon panel below. But Morehead places these numbers in context. "While embodied carbon is significant, the majority of a building's whole life carbon still comes from the energy used to heat and power it. That's why the passive house standard matters so much."
The elephant in the room, in terms of the building’s sustainability claims, is that you could in fact comfortably fit an elephant in the room. With a total gross internal floor area of 311 m2 the house isn’t small. What’s more that excludes 71 m2 outside of the thermal envelope – including a cellar, a lift, a gym, storage areas, and a backfilled room on the upper ground floor to support the retaining wall that was necessary on the sloping site.
-
 Original timber frame dwelling
Original timber frame dwelling
Original timber frame dwelling
-
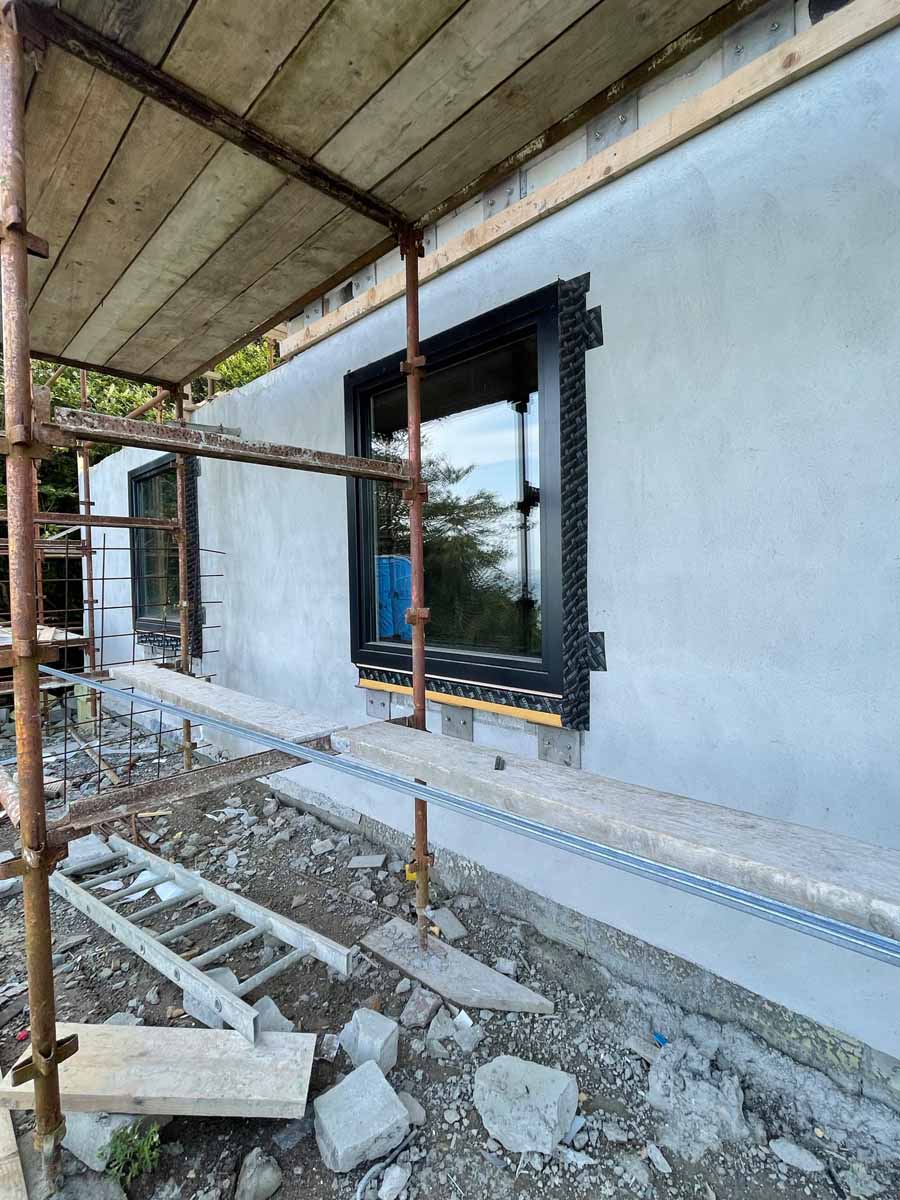
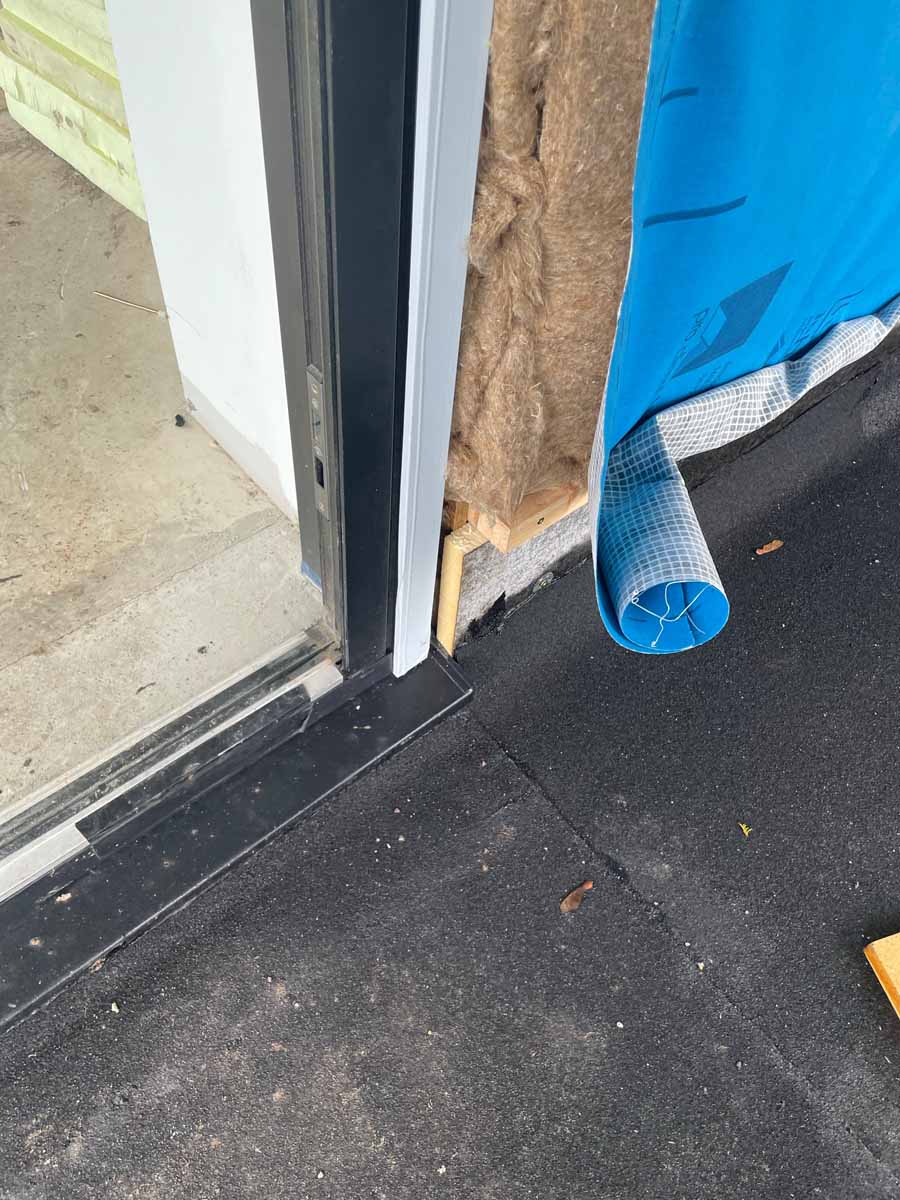
Windows taped to blockwork with Pro Clima Extoseal
Windows taped to blockwork with Pro Clima Extoseal
-
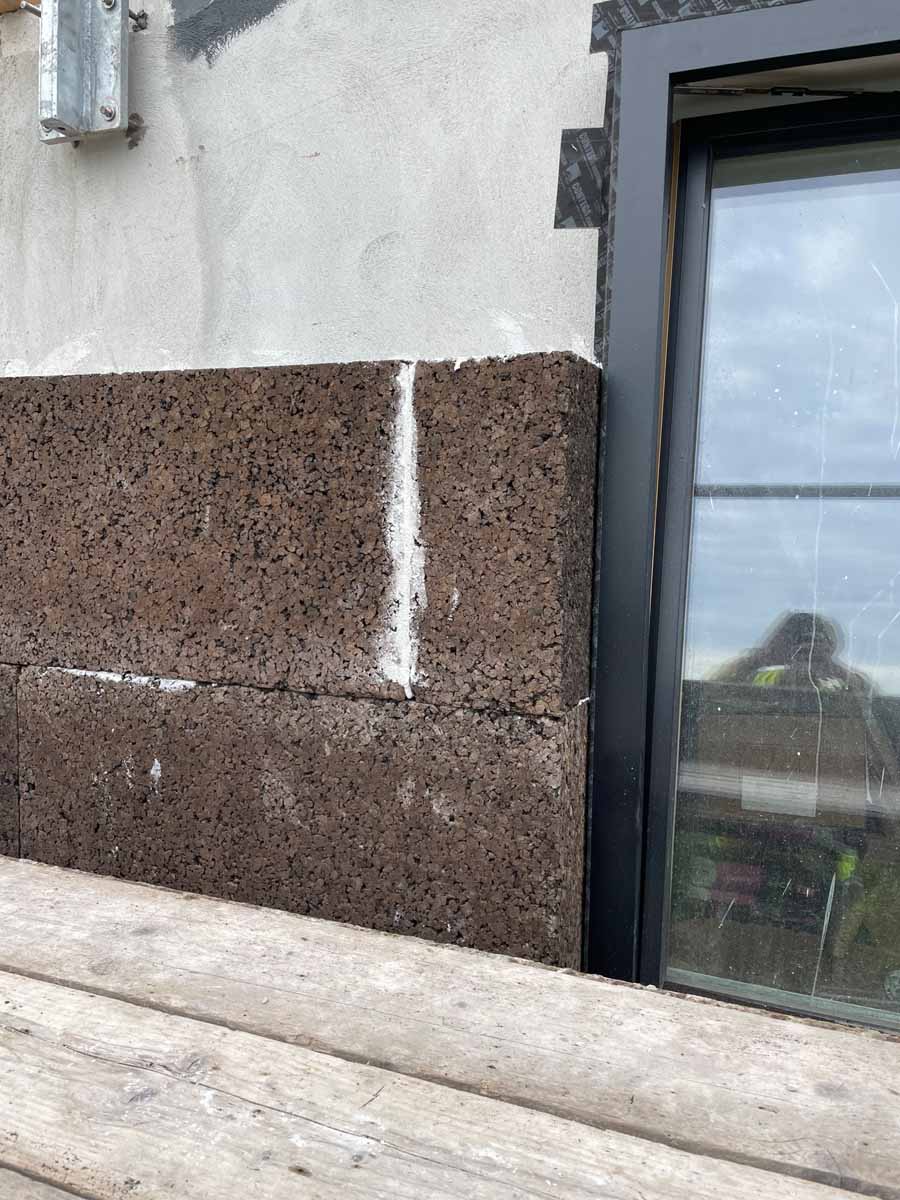
SecilVit Cork external insulation system
SecilVit Cork external insulation system
-
Zinc clad wall construction and on attic floor
Zinc clad wall construction and on attic floor
-
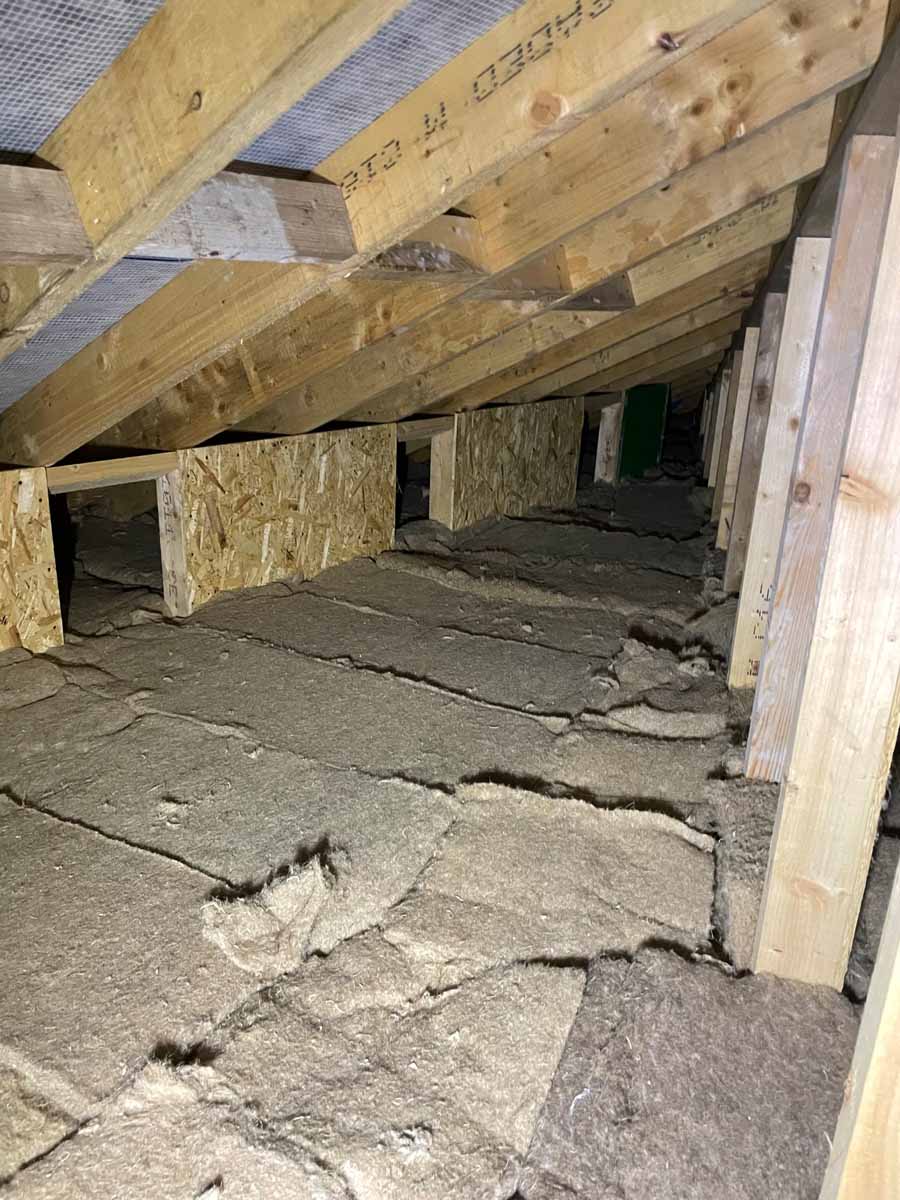
Thermo Hemp Combi Jute at zinc clad walls with Pro Clima Solitex Plus breather membrane and at zinc clad roof at ceiling level
Thermo Hemp Combi Jute at zinc clad walls with Pro Clima Solitex Plus breather membrane and at zinc clad roof at ceiling level
-
Thermo Hemp Combi Jute at zinc clad walls with Pro Clima Solitex Plus breather membrane and at zinc clad roof at ceiling level
Thermo Hemp Combi Jute at zinc clad walls with Pro Clima Solitex Plus breather membrane and at zinc clad roof at ceiling level
-
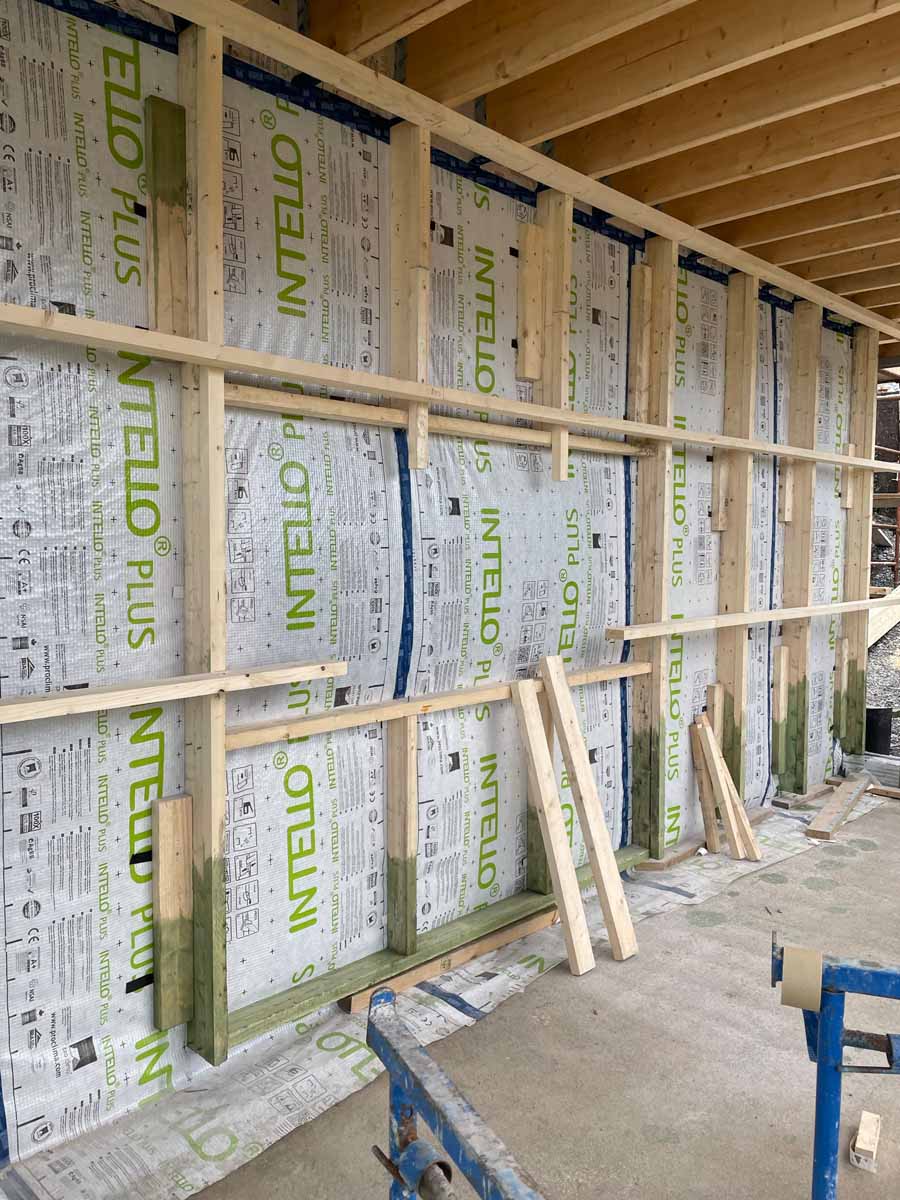
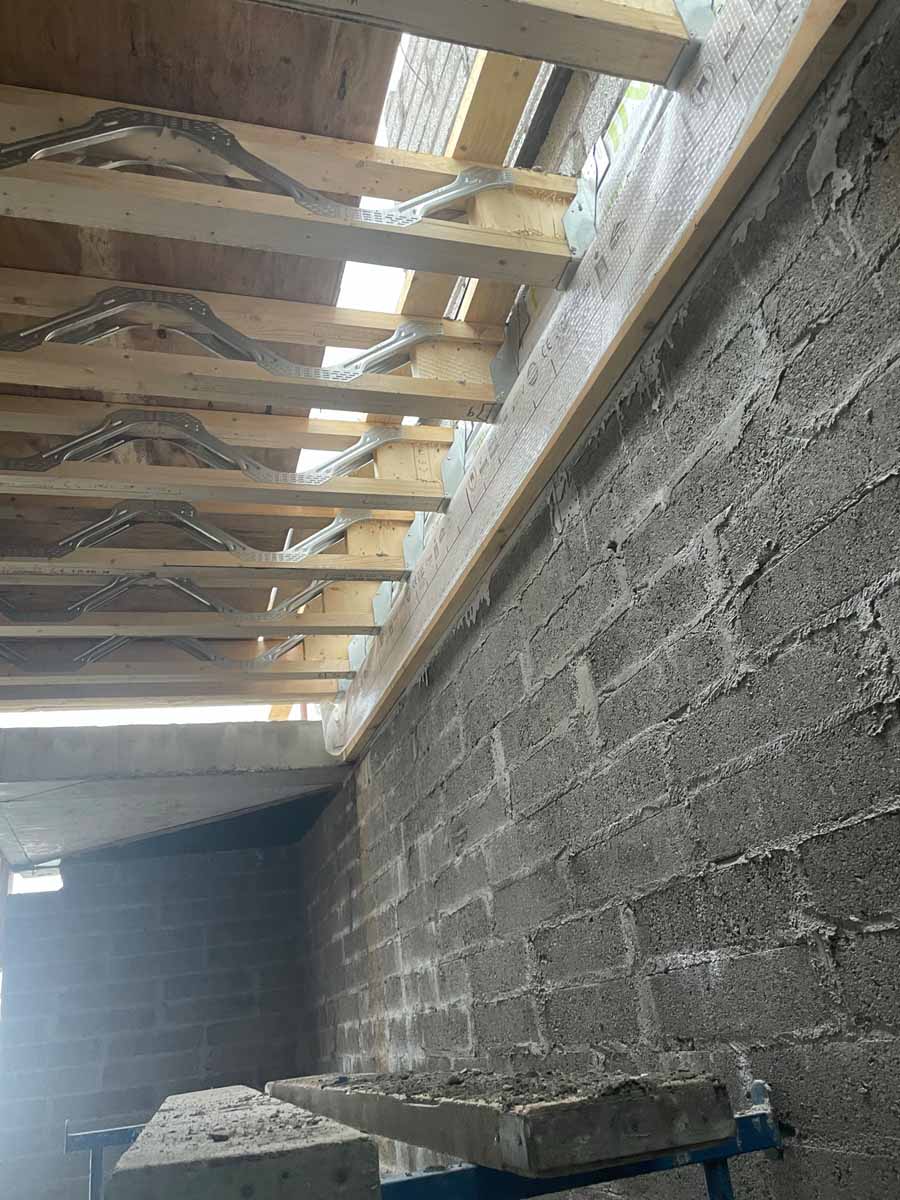
Open web joists to intermediate floor with Pro Clima Intello Plus applied to wall prior to installation to maintain continuity of airtightness
Open web joists to intermediate floor with Pro Clima Intello Plus applied to wall prior to installation to maintain continuity of airtightness
-
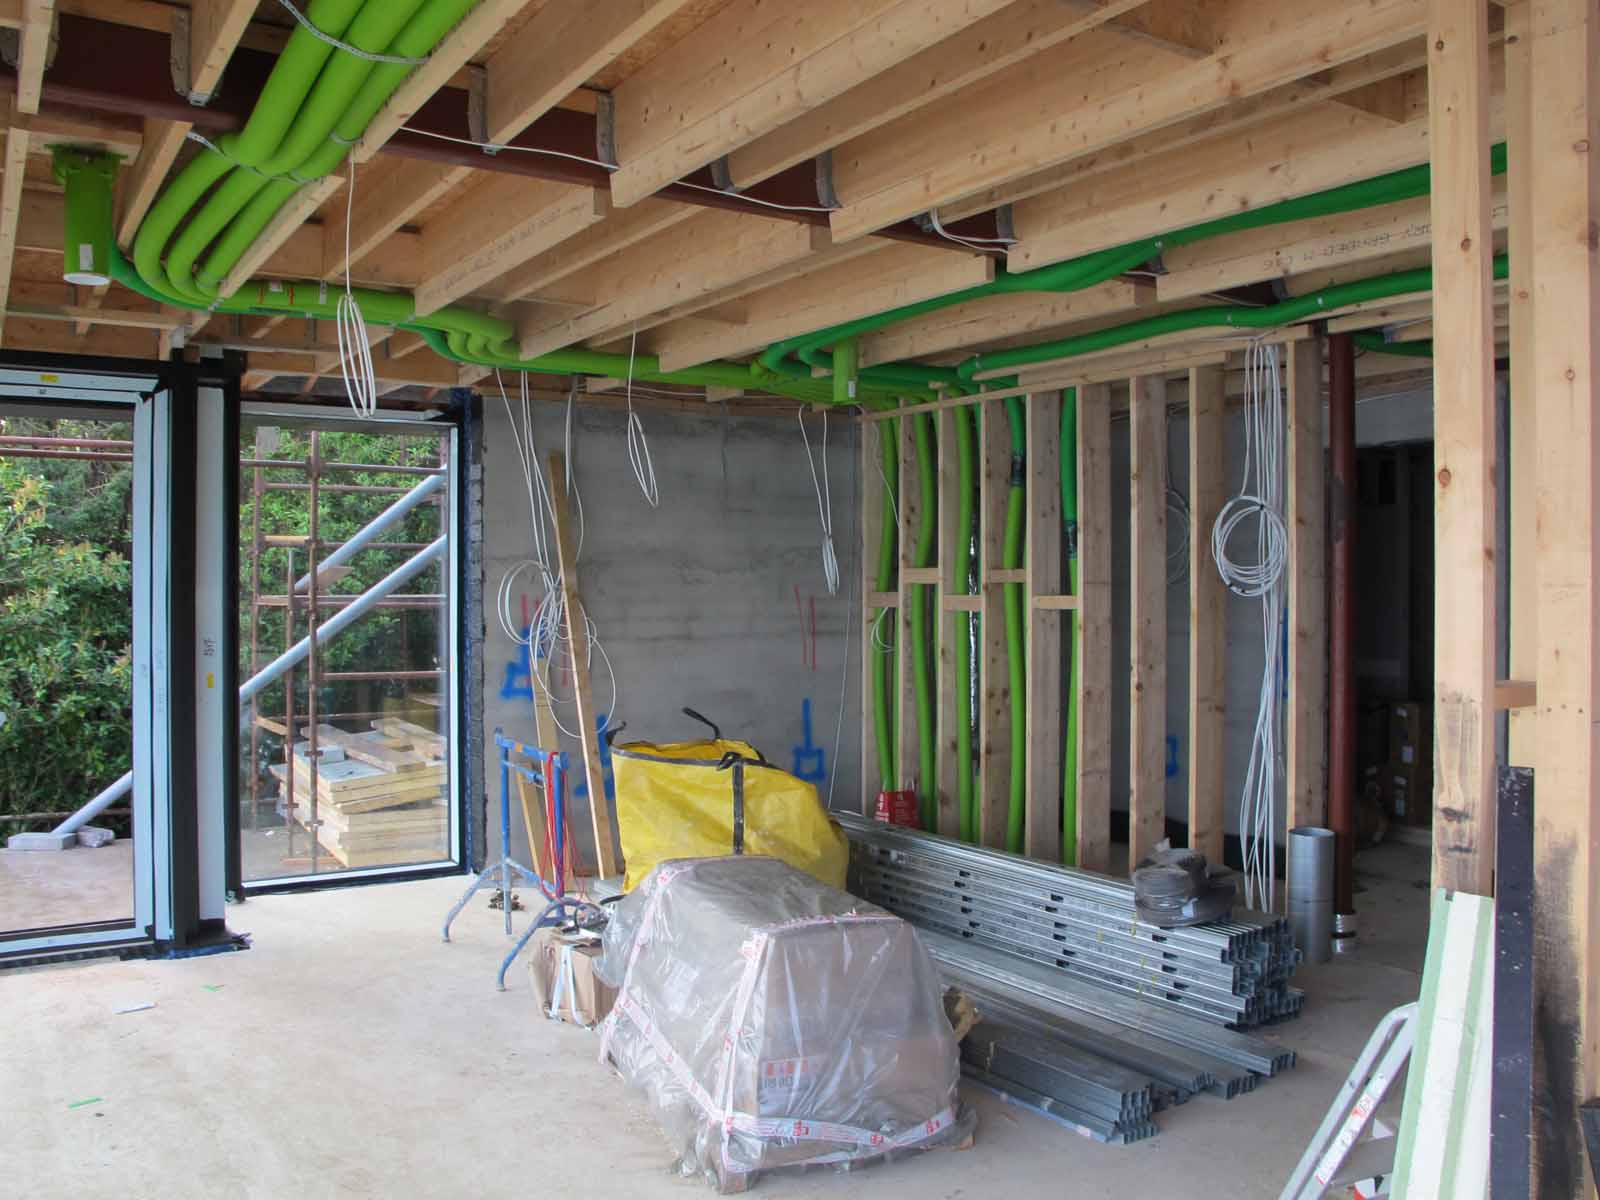
MVHR ducting installation
MVHR ducting installation
-
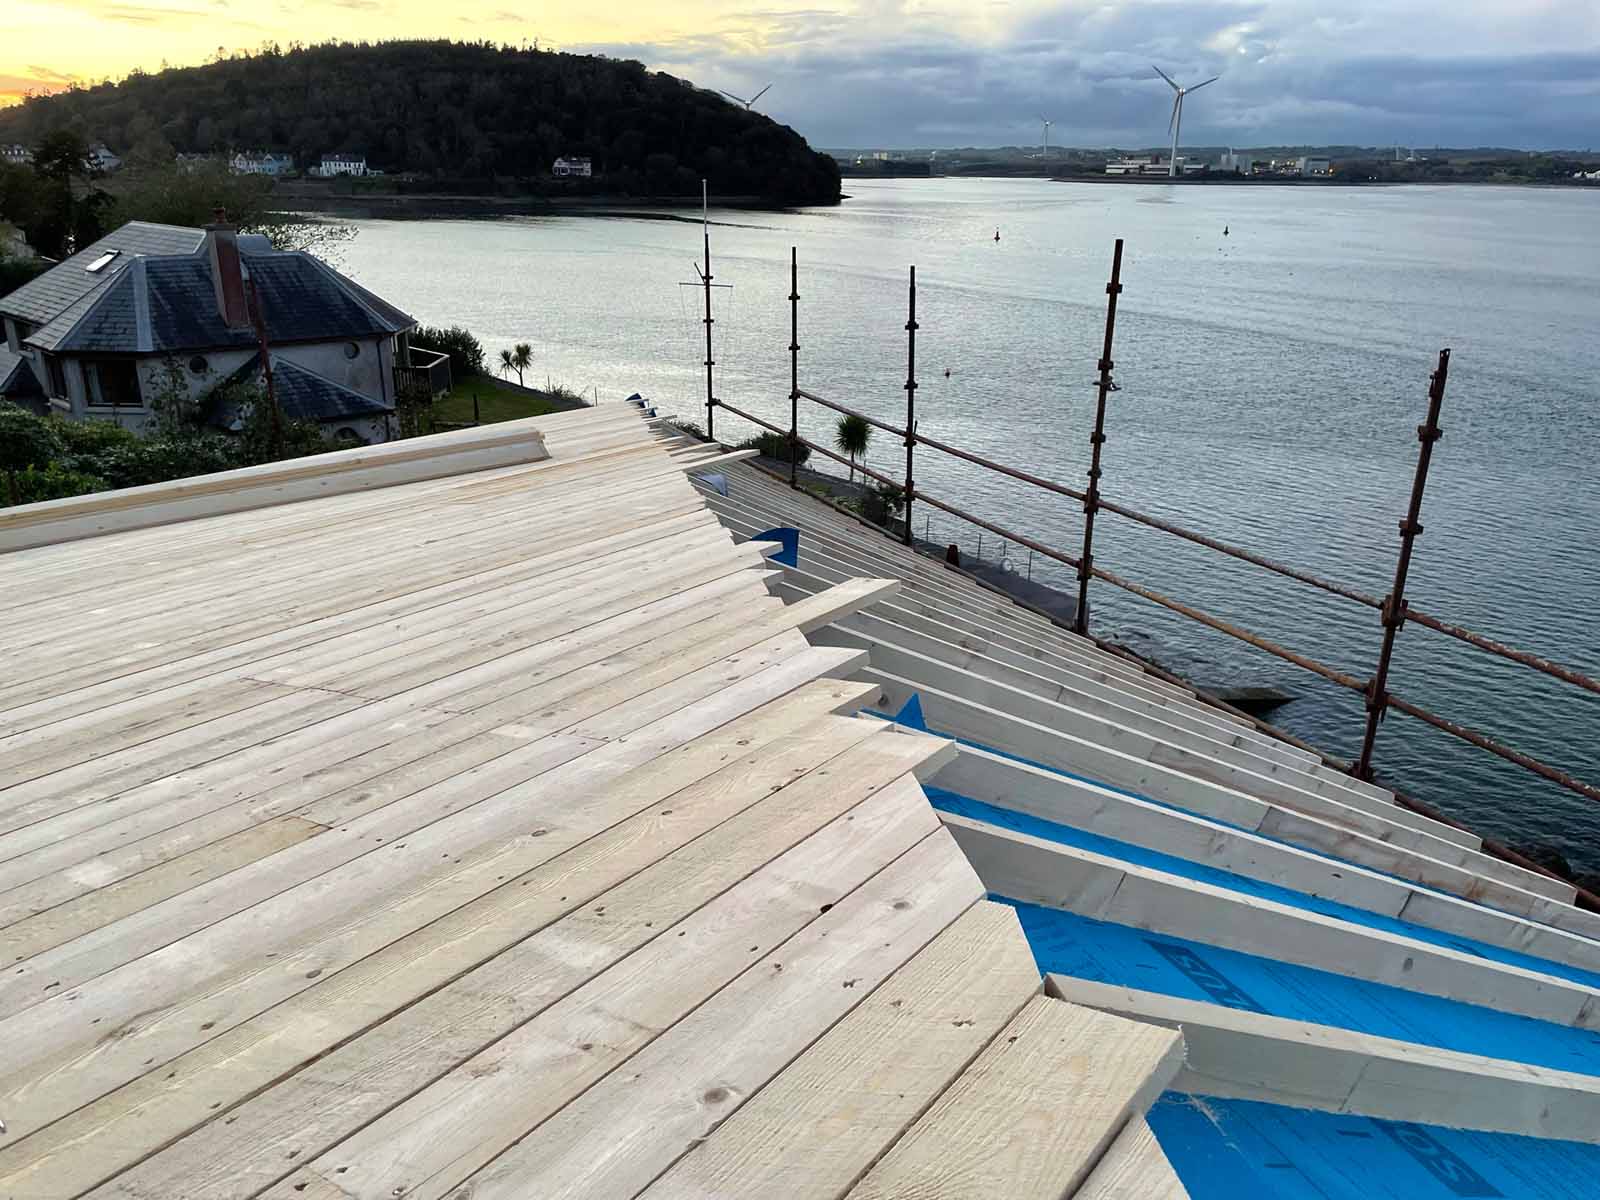
Cold zinc roof under construction: 125x25 mm penny boards with 5 mm spacing on battens on Pro Clima Solitex Plus breather membrane
Cold zinc roof under construction: 125x25 mm penny boards with 5 mm spacing on battens on Pro Clima Solitex Plus breather membrane
-
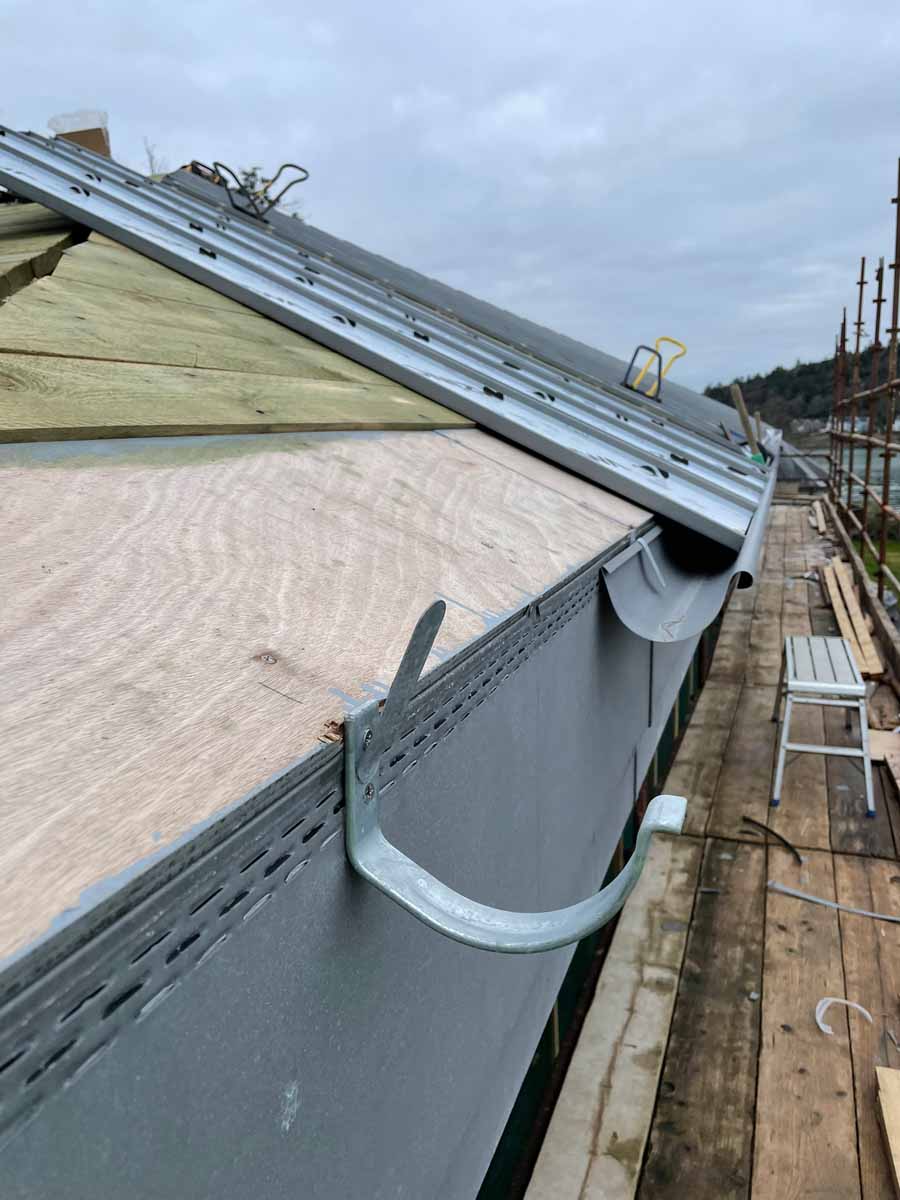
Zinc roof finish – double lock standing seam VM Zinc
Zinc roof finish – double lock standing seam VM Zinc
-
Mini piles in place
Mini piles in place
-
XPS below slab insulation
XPS below slab insulation
-
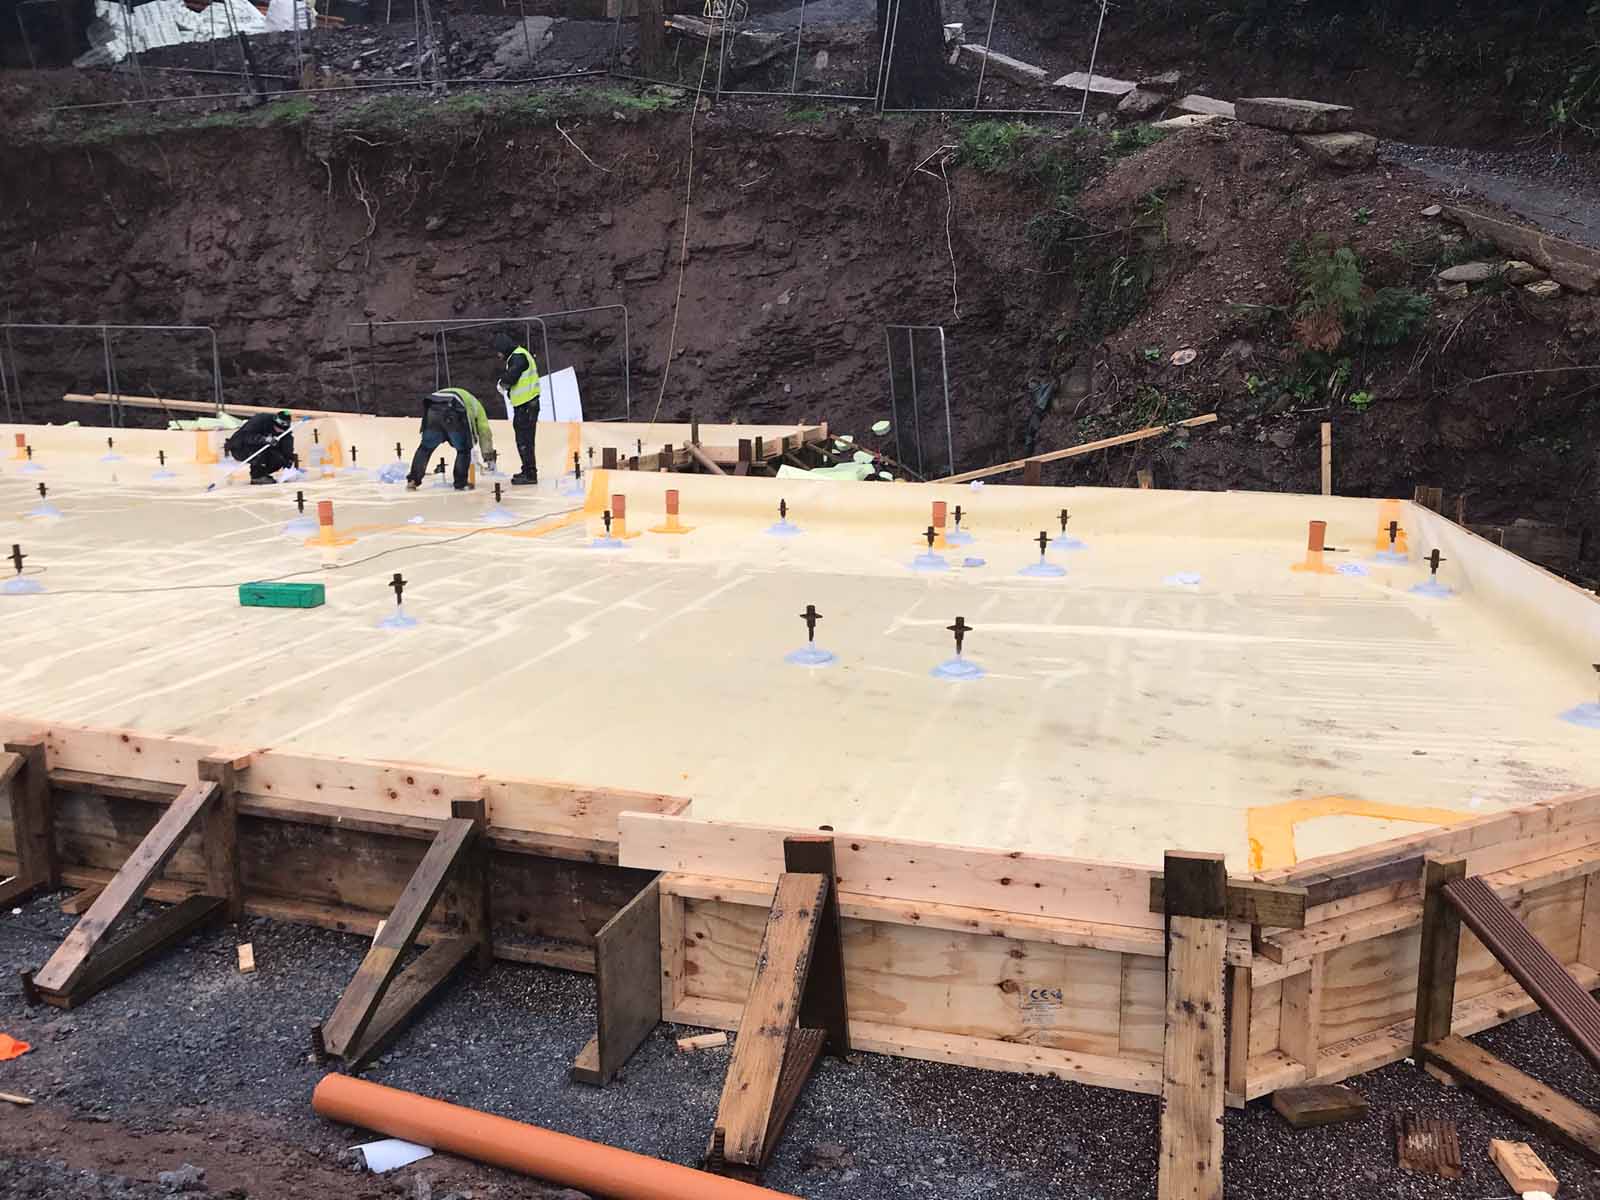
Application of Sika A08 tanking and radon membrane with pile caps treated with Sika Dur 32 Combiflex system for continuity
Application of Sika A08 tanking and radon membrane with pile caps treated with Sika Dur 32 Combiflex system for continuity
-
Rebar for pile cap concrete slab with in-slab drainage network
Rebar for pile cap concrete slab with in-slab drainage network
-
PIR on lower pile cap slab ready for under floor heating pipework
PIR on lower pile cap slab ready for under floor heating pipework
-
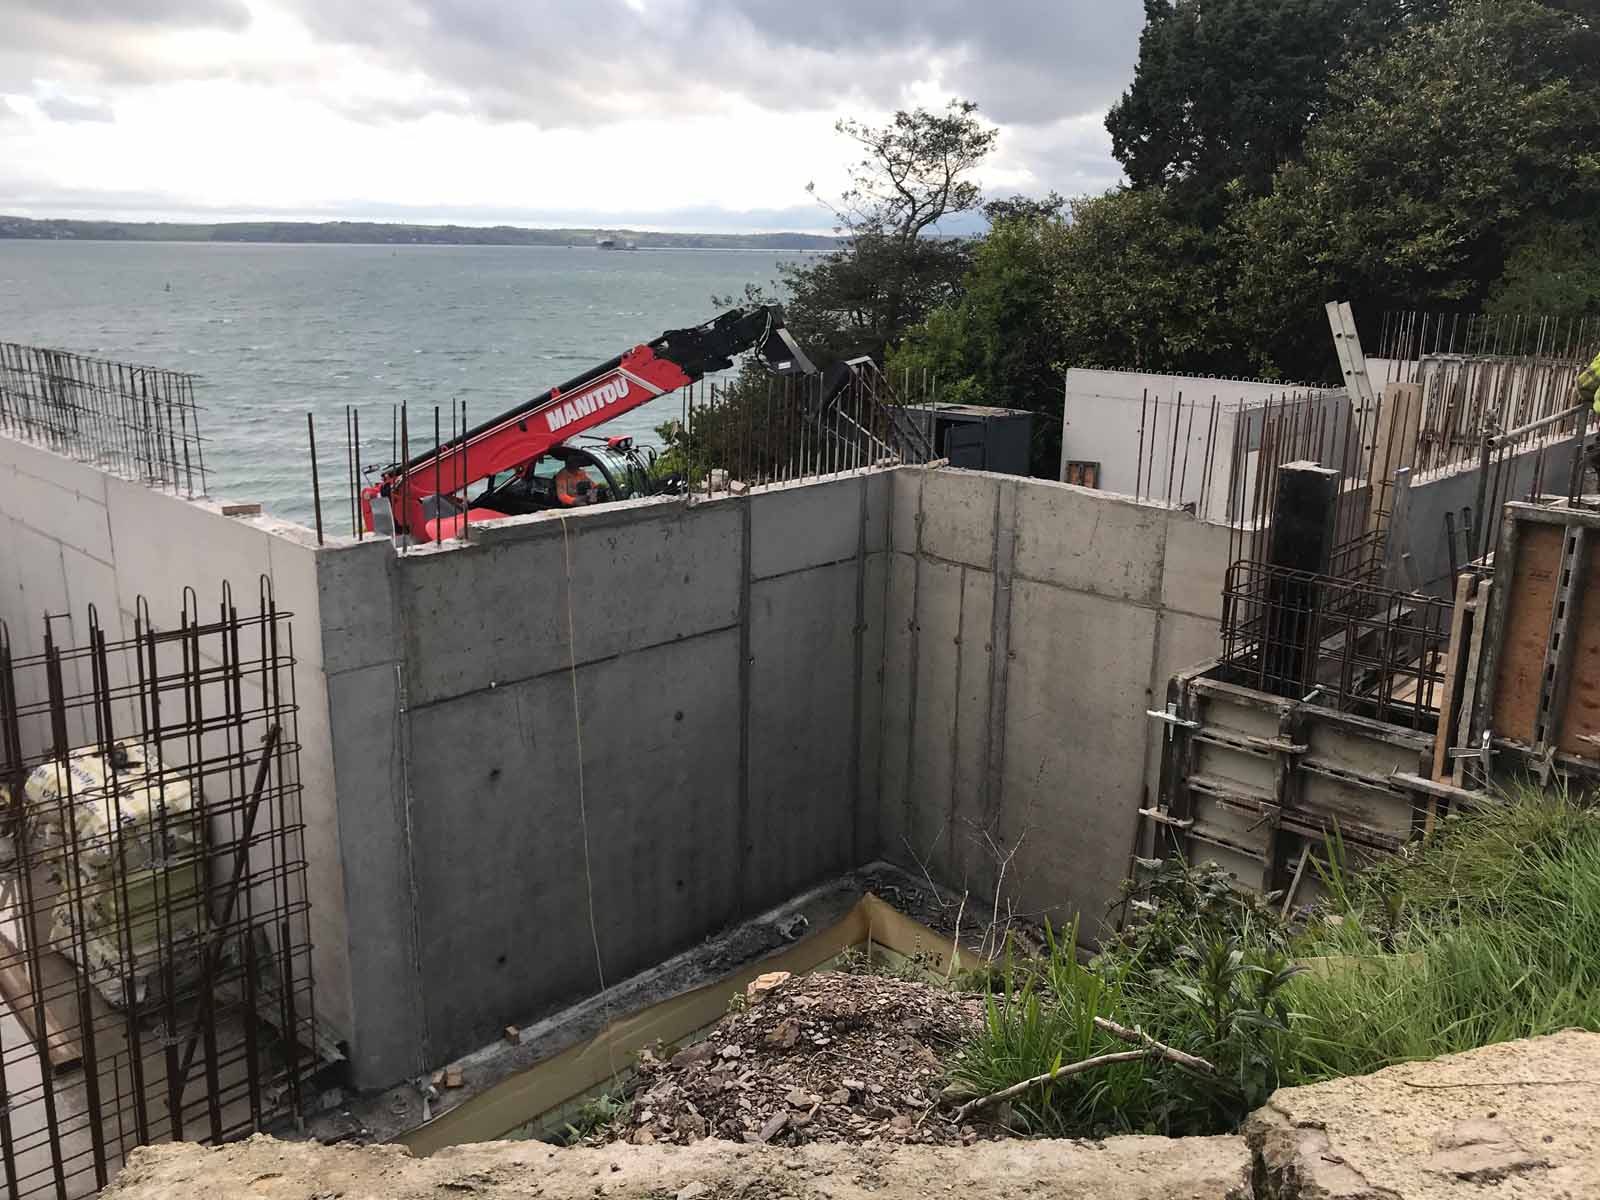
50% GGBS RC concrete walls
50% GGBS RC concrete walls
-
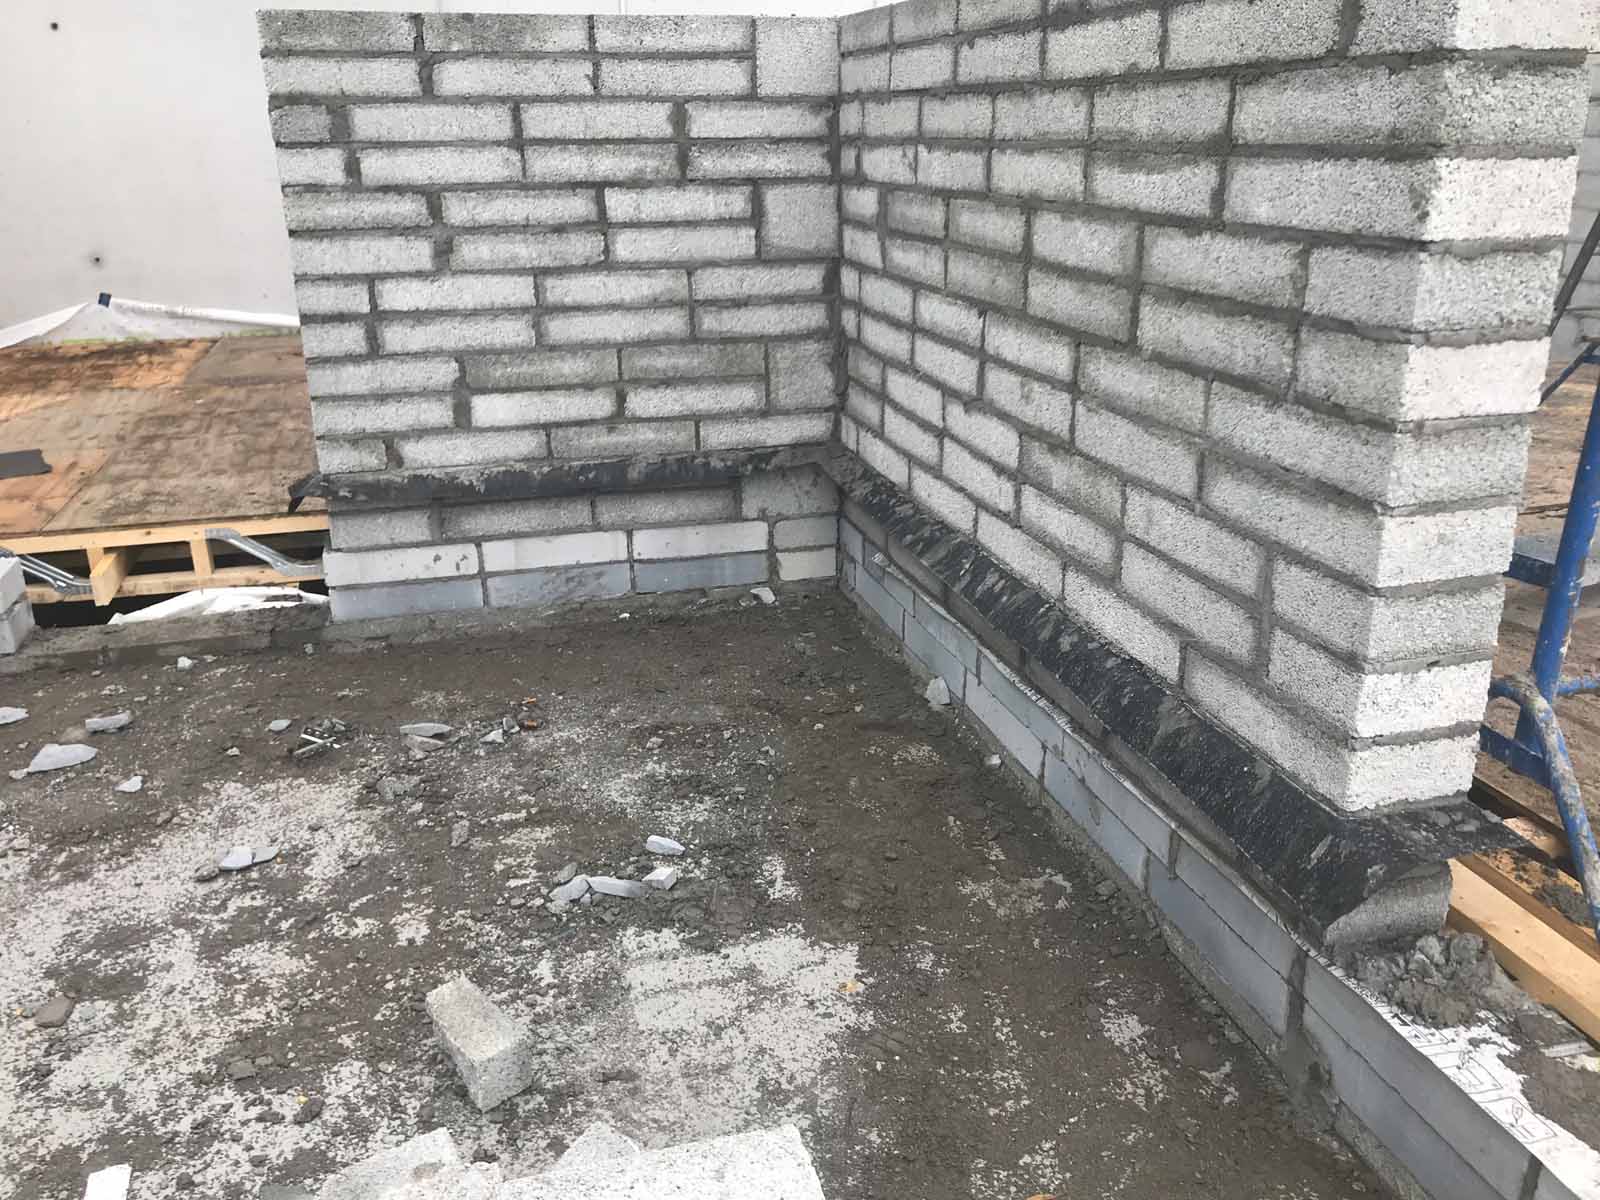
25% GGBS blockwork with 2 courses of Mannok B7 thermal blocks
25% GGBS blockwork with 2 courses of Mannok B7 thermal blocks
-
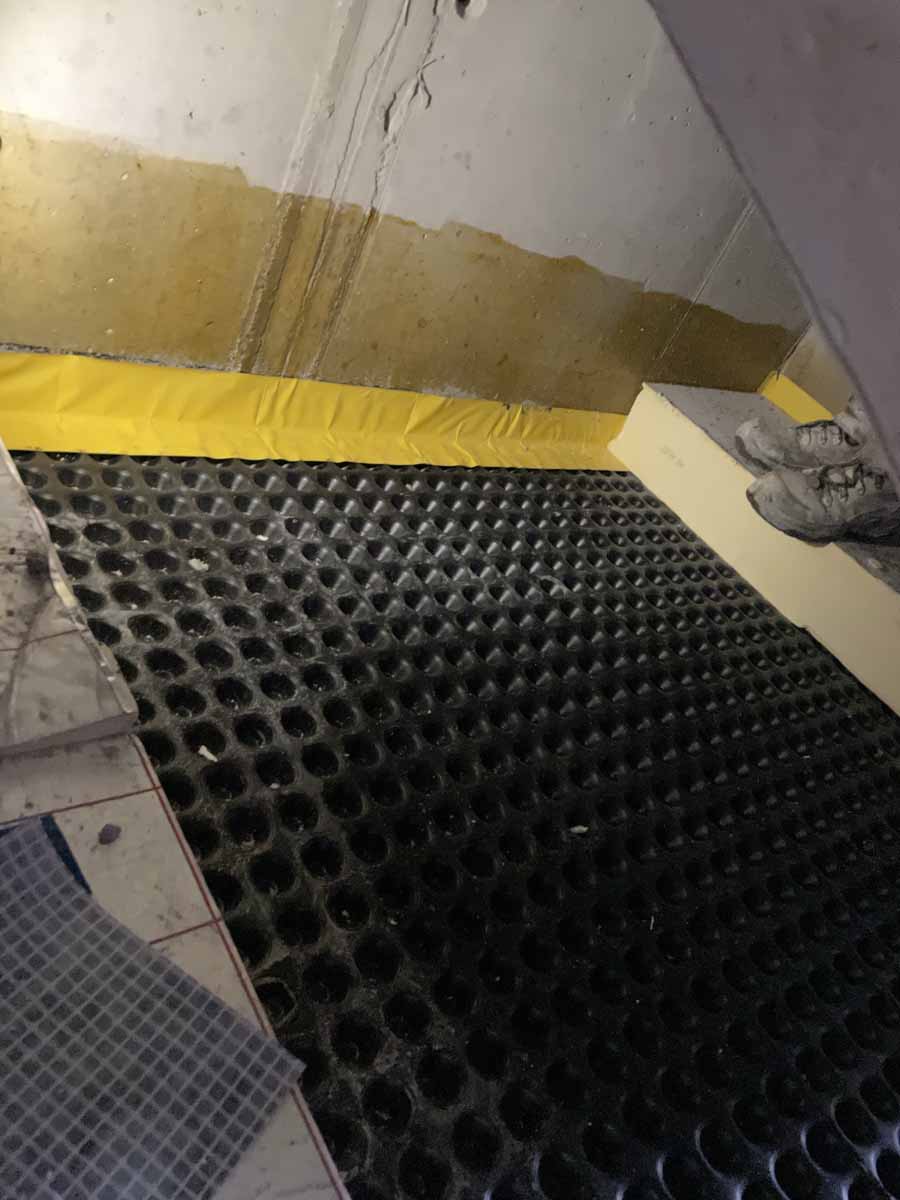
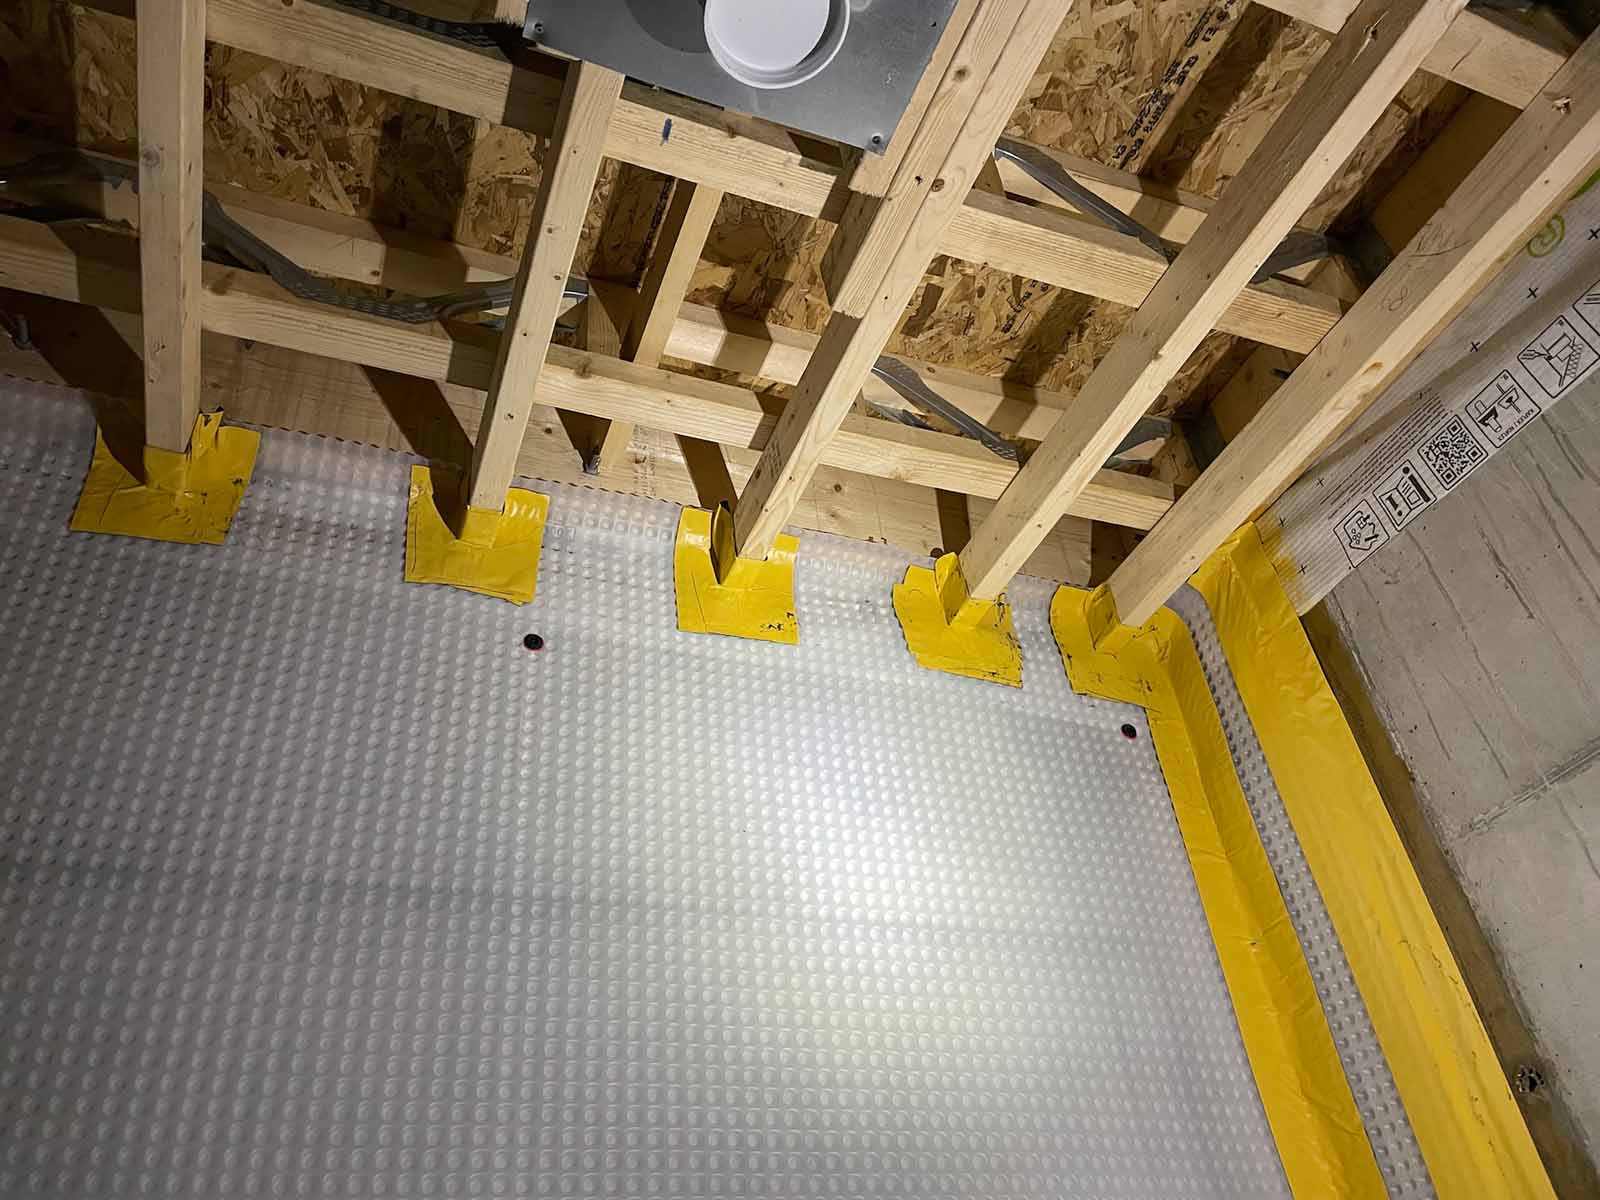
Sika Standard CD 05 internal drainage membrane applied to interior side of RC basement walls
Sika Standard CD 05 internal drainage membrane applied to interior side of RC basement walls
https://passivehouseplus.ie/magazine/new-build/a1-rated-passive-house-tackles-embodied-carbon-on-challening-site?highlight=WyJsb3ciLCJtZWFuaW5nIiwibWVhbnMiXQ%3D%3D#sigProIdb21702c1da
But size, as Morehead points out, is relative.
“The clients were trading down,” he says. “They moved from a very large house they upgraded in 2007. Despite having a pool, they wanted to be nearer the sea.”
In part, Morehead explains, the house’s size is a response to the client’s needs, to the implications of making it a lifetime house, and a response to the site.
Given the steeply sloping nature of the site, the house can be accessed in two ways. The lift at the deck level provides an accessible option, while the garden steps give access to the upper ground floor terrace and main entrance, and also onwards down to the lower-level gardens and shore below.
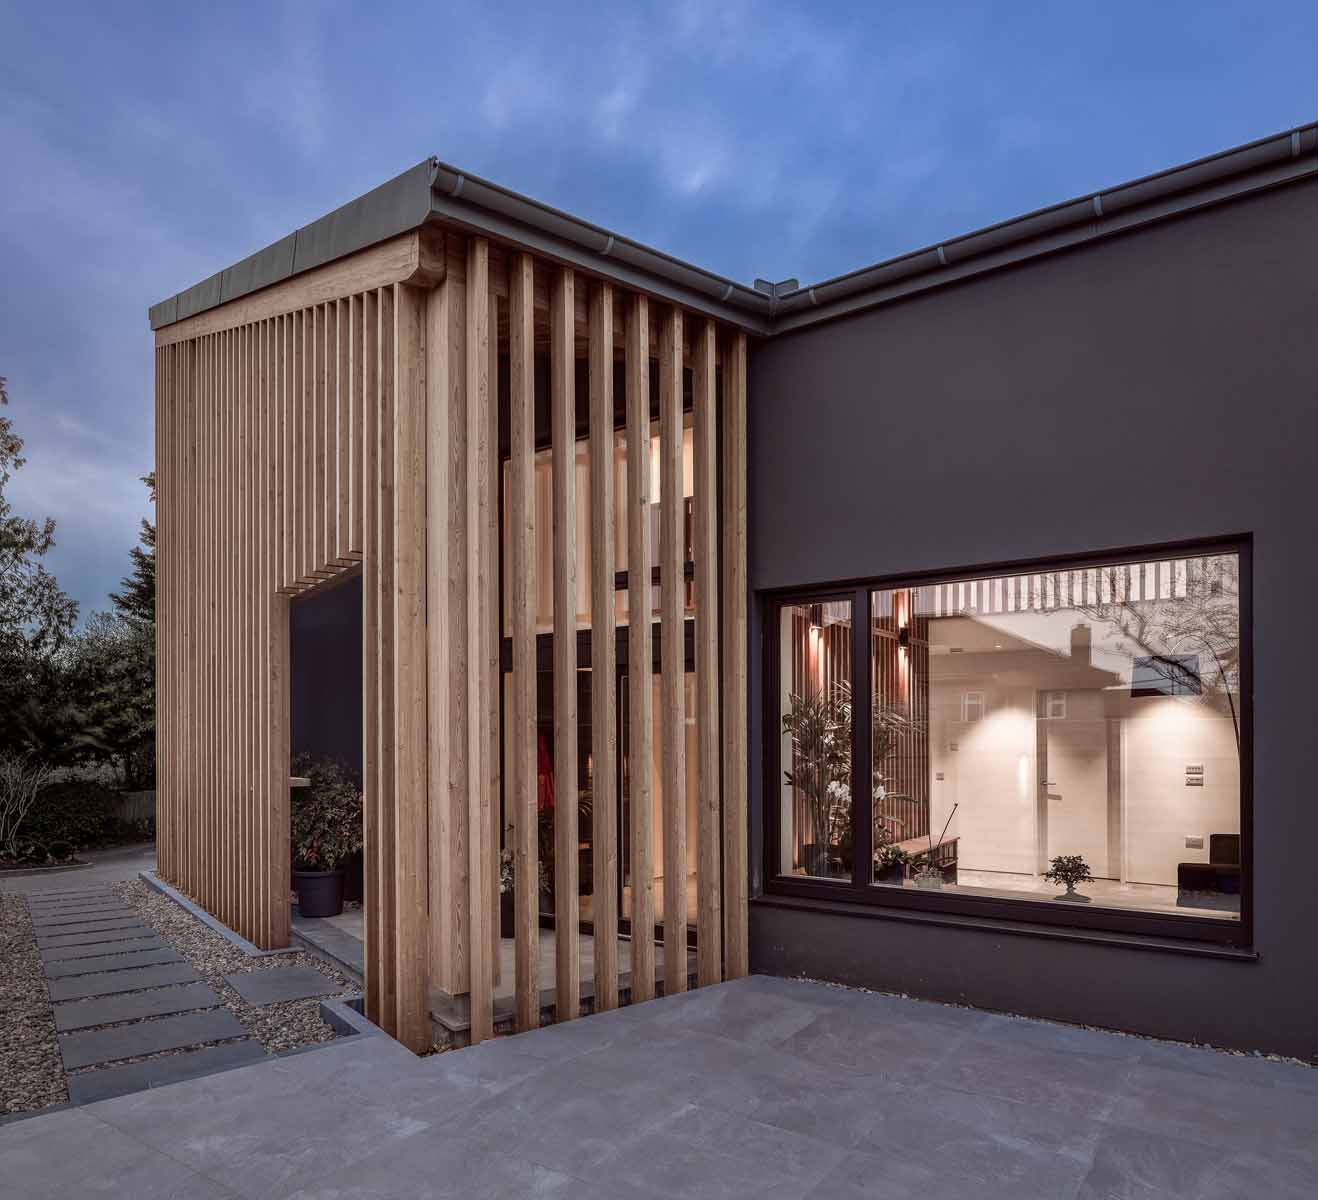
The entrance hallway at the upper floor level is generous by contemporary standards, but it includes circulation spaces. This includes functional elements like coat storage and a table to sit at while taking on or off shoes, along with a key facet for the family in the long-term usability of the house: a reception space for a lift just outside the thermal envelope.
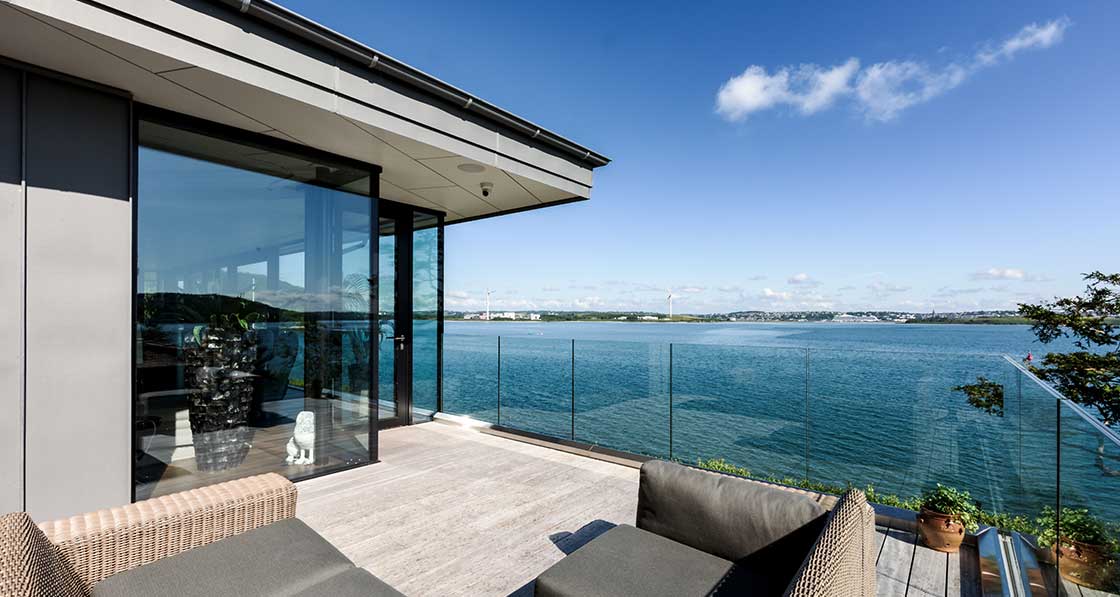
“The house is really good for entertaining,” Morehead says, referencing the generous circulation areas and expansive views from the main amenity areas. “The common area – a circulation area which is like a library, dayroom and chill room – gives very good access to the lower garden area. Both the morning and evening terraces are readily accessible from the main living level.
Wringing solar and light out of a north-facing site
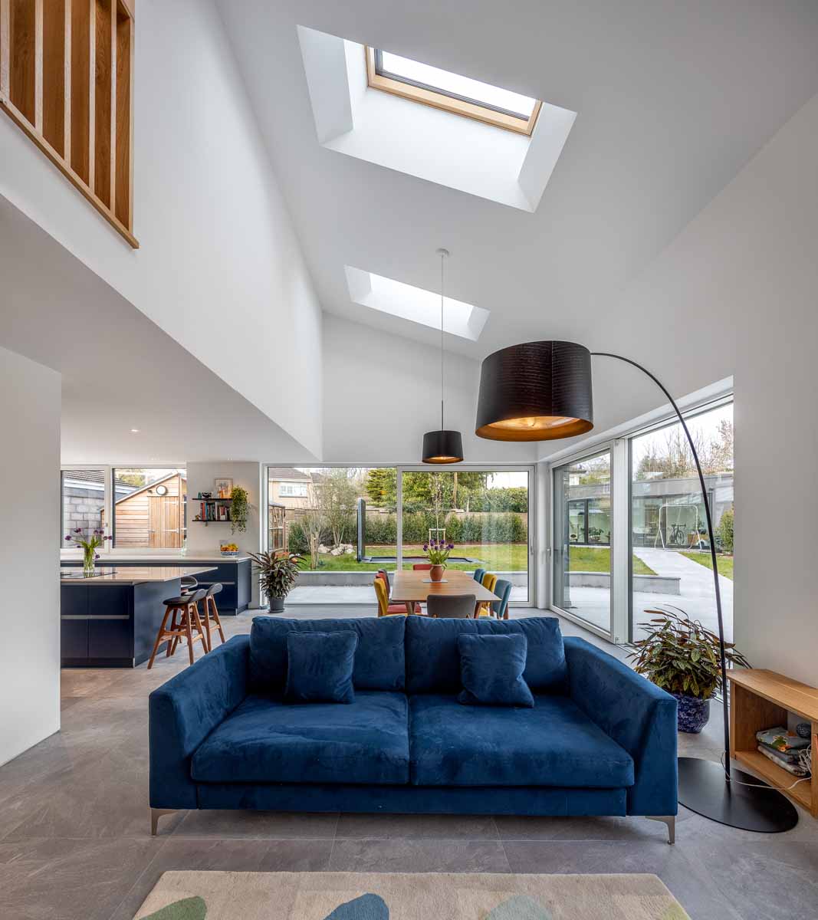
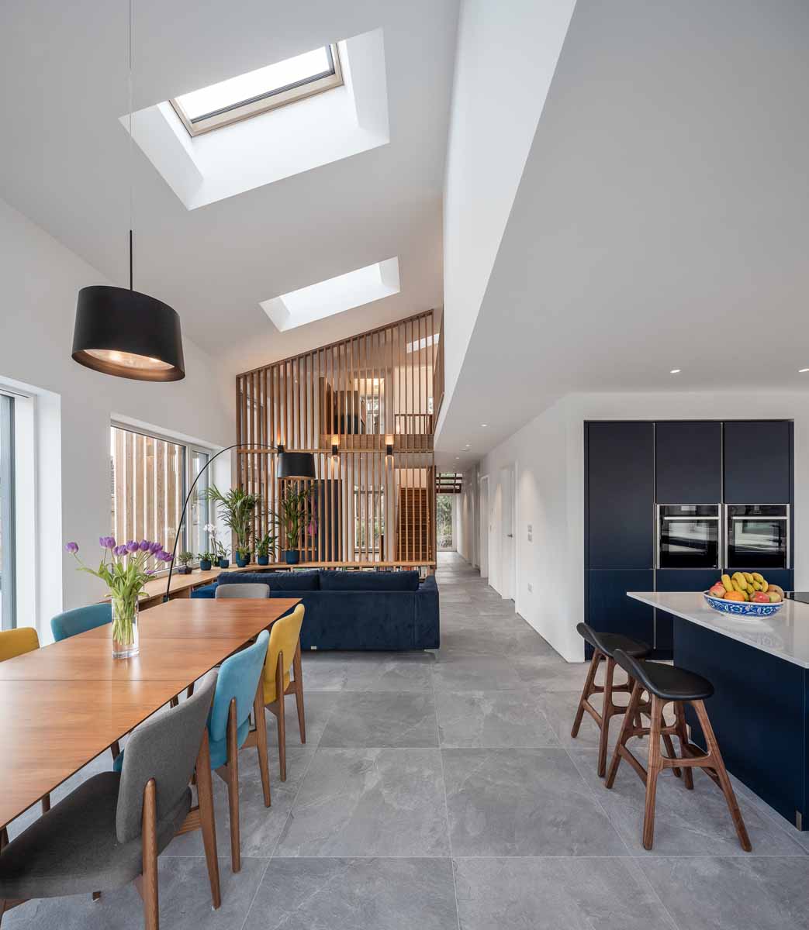
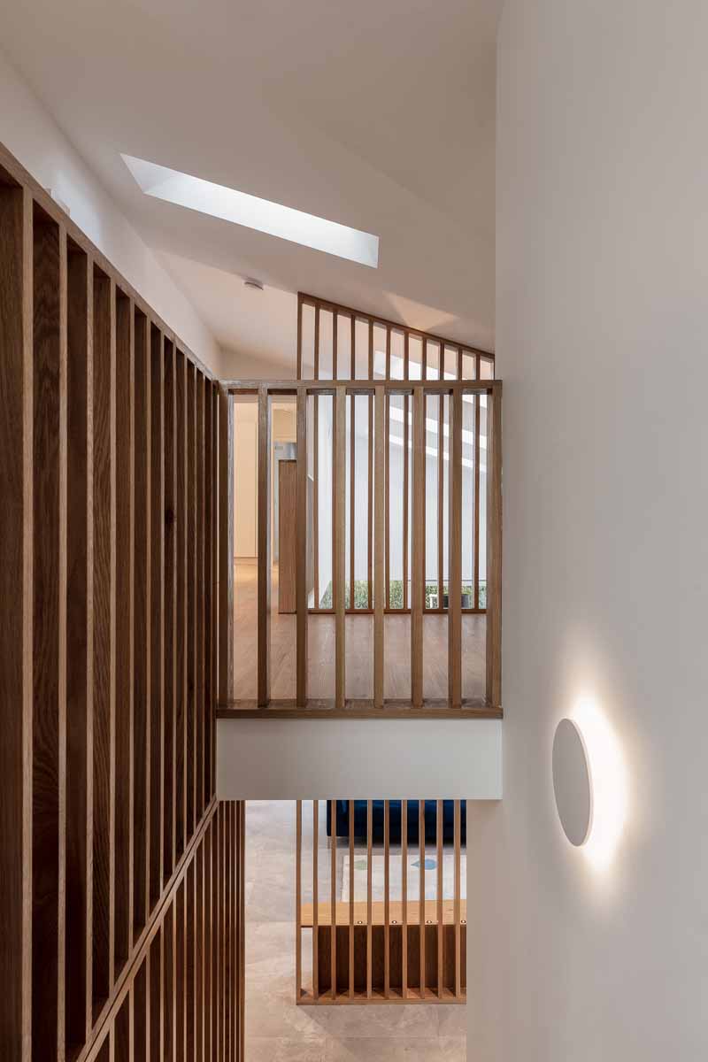
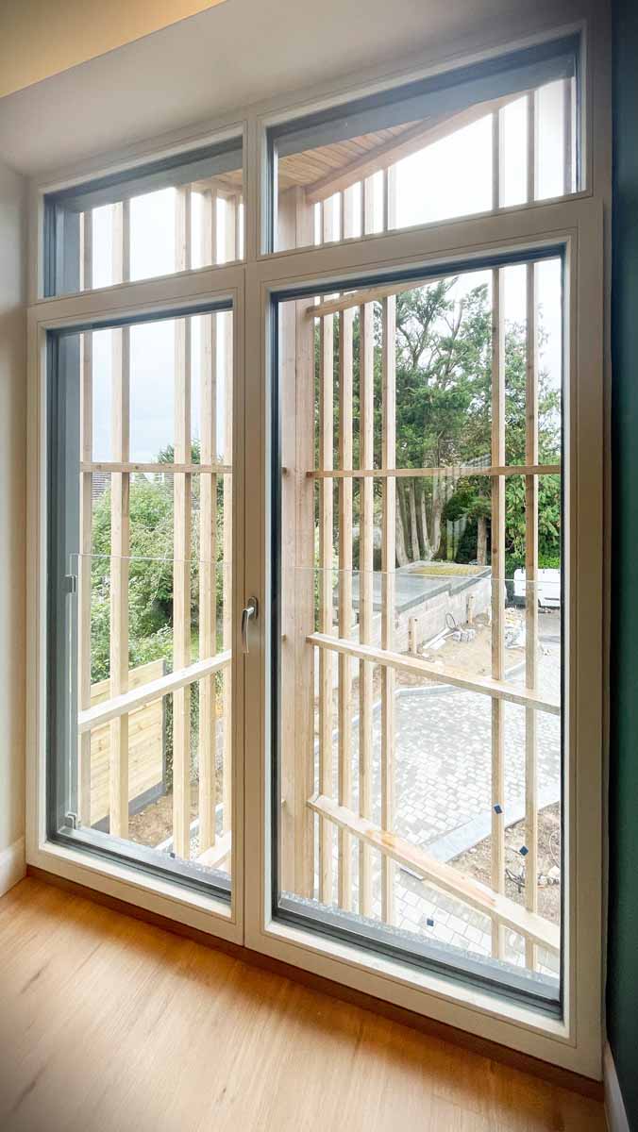
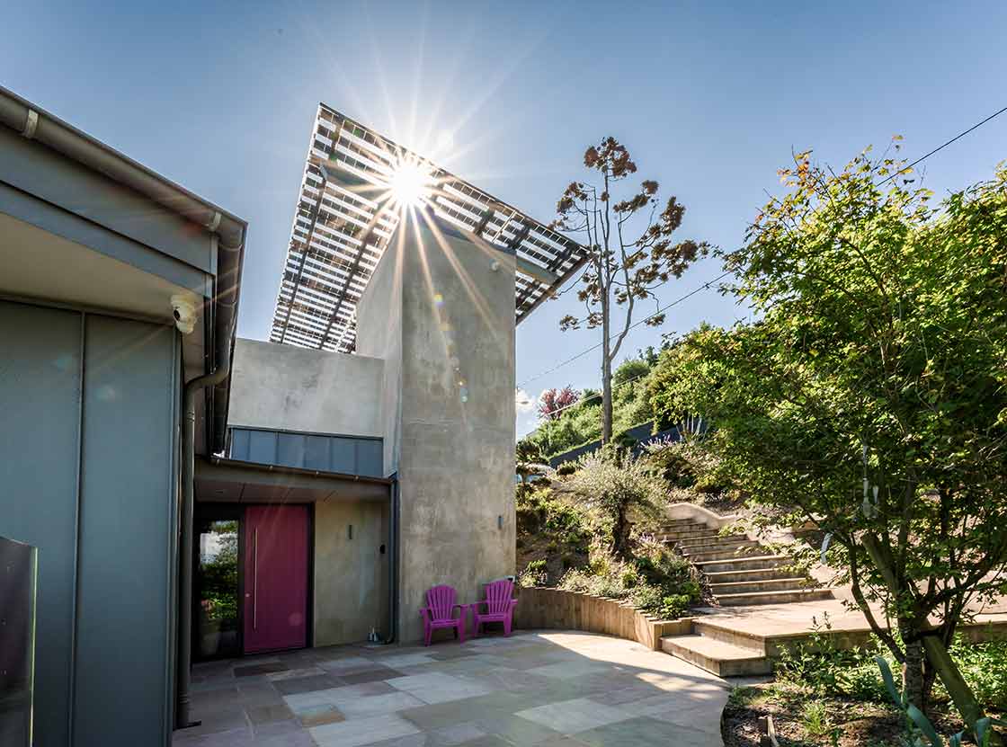
The rooflights bring in much needed daylight over the stairs, filtered through transparent bifacial PV panels.
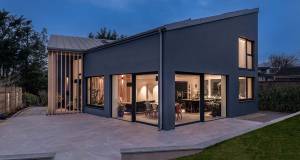
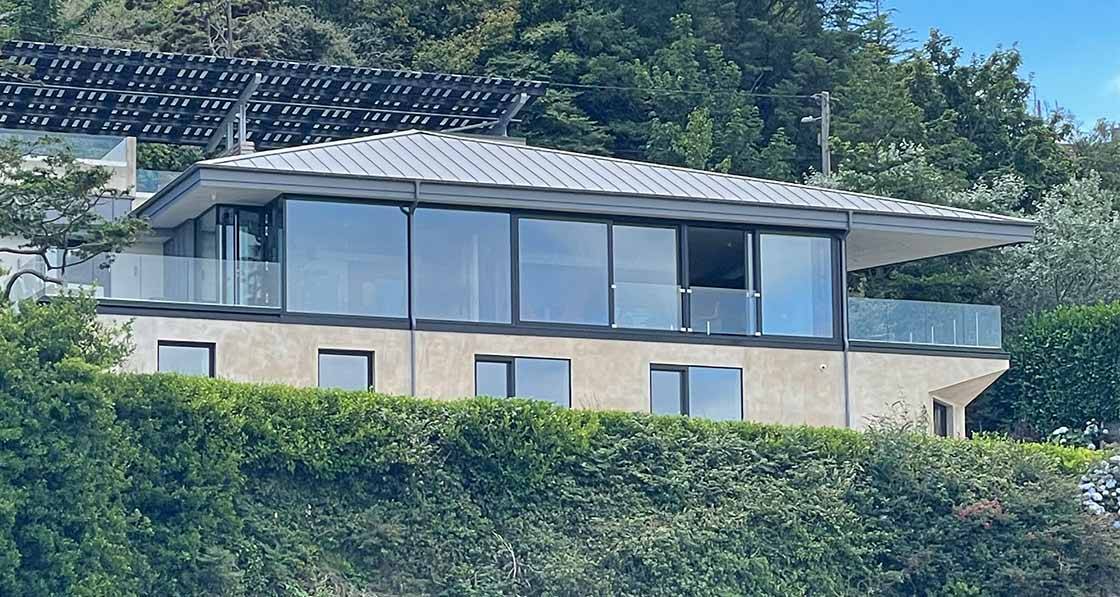
To address the lack of southern sun, the design incorporates a profiled floating roof that shelters the morning and evening terraces at the upper living level while minimising shading.
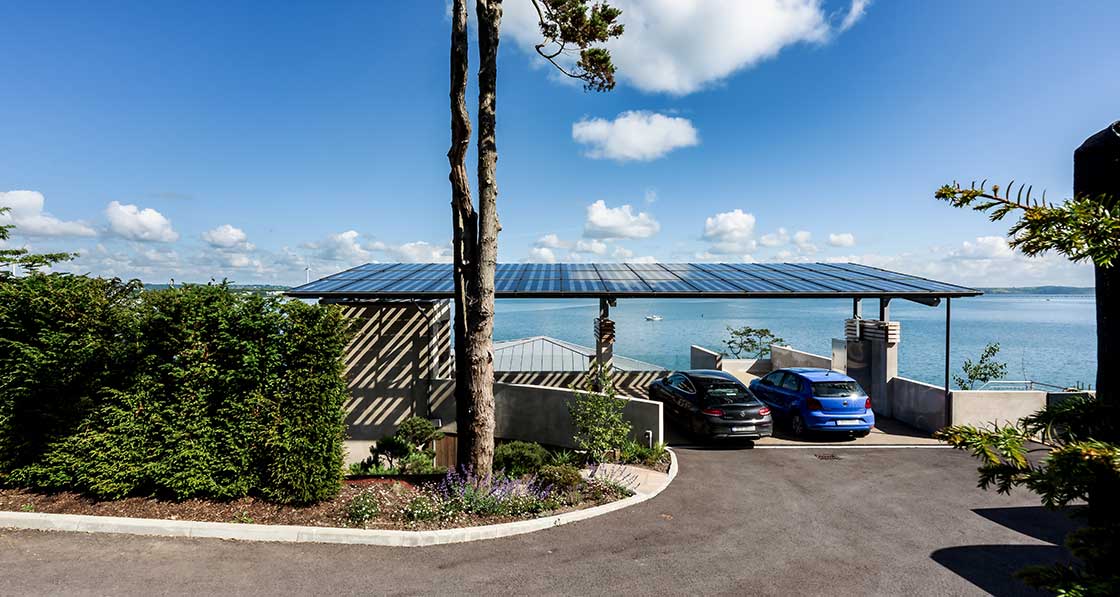
At entrance level, a PV-covered carport reaches for the sun as it breaks over the hill. The 45 bifacial panels — among the first in Ireland — generate electricity from both direct and reflected sunlight, producing an average of 7,410 kWh per year. Being semi-transparent, they cast dappled light through rooflights into the main house below.
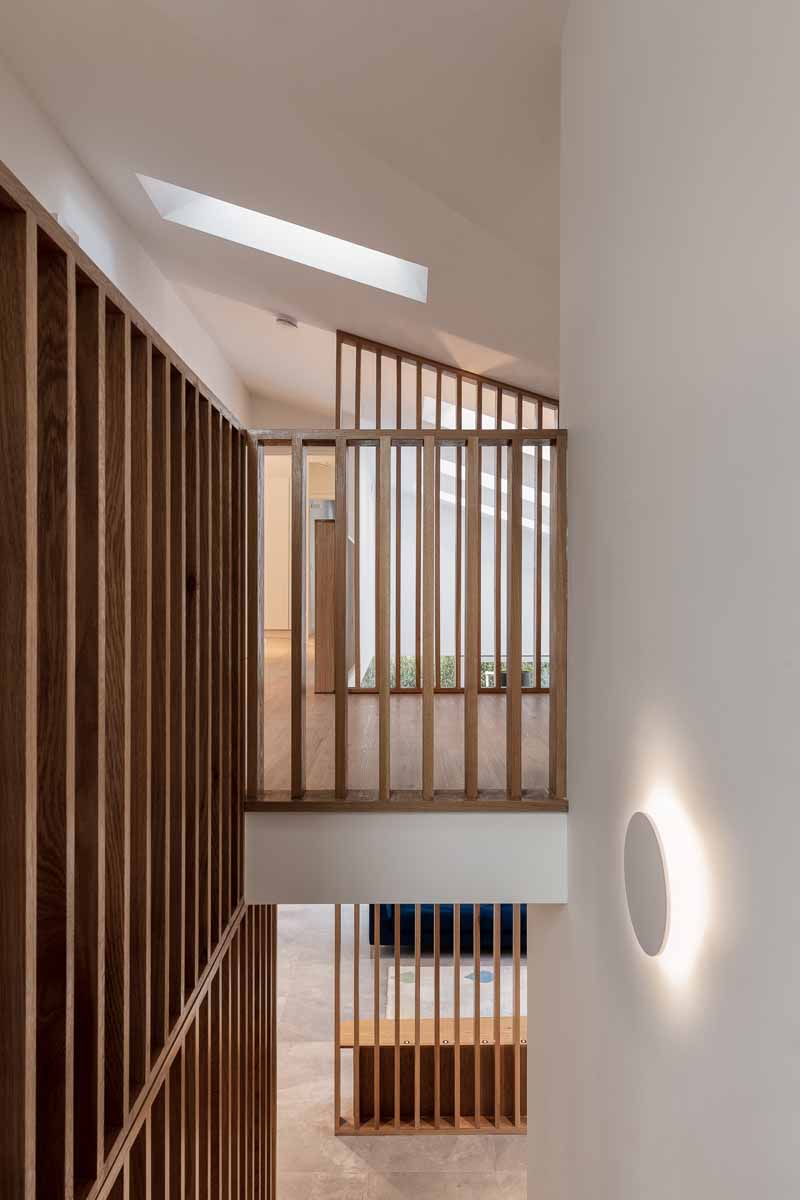
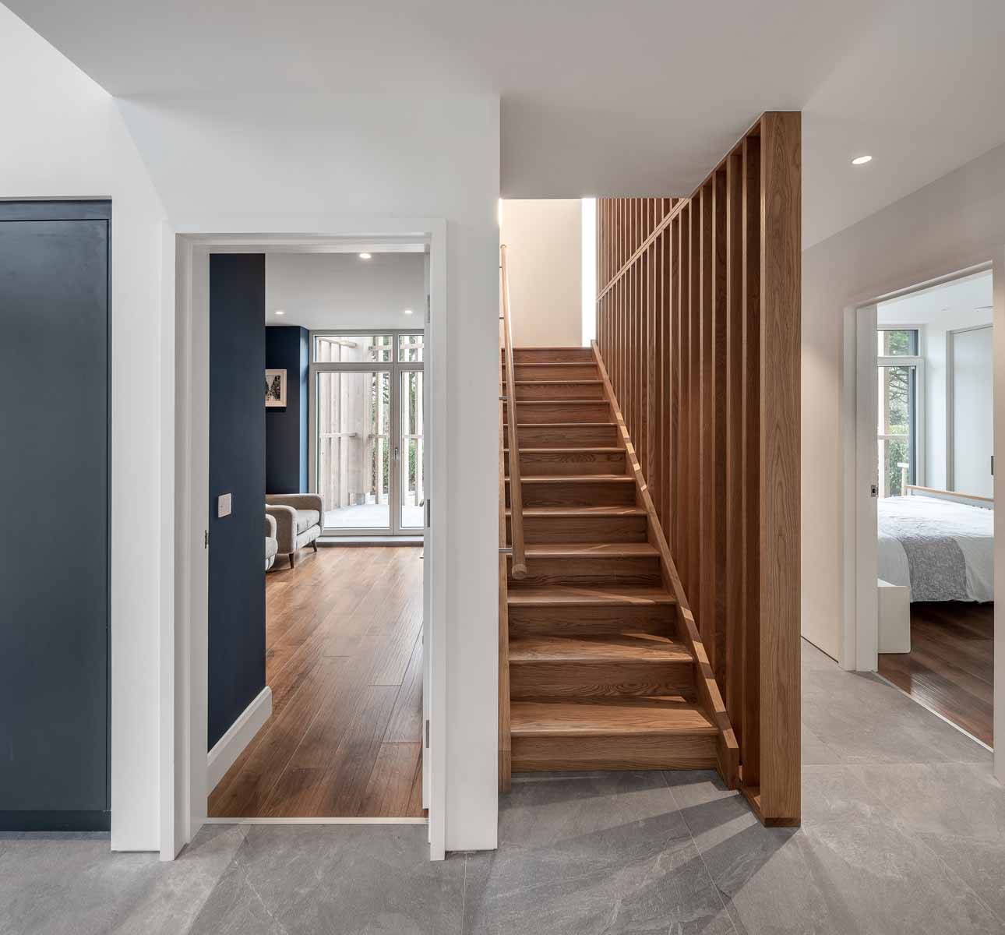
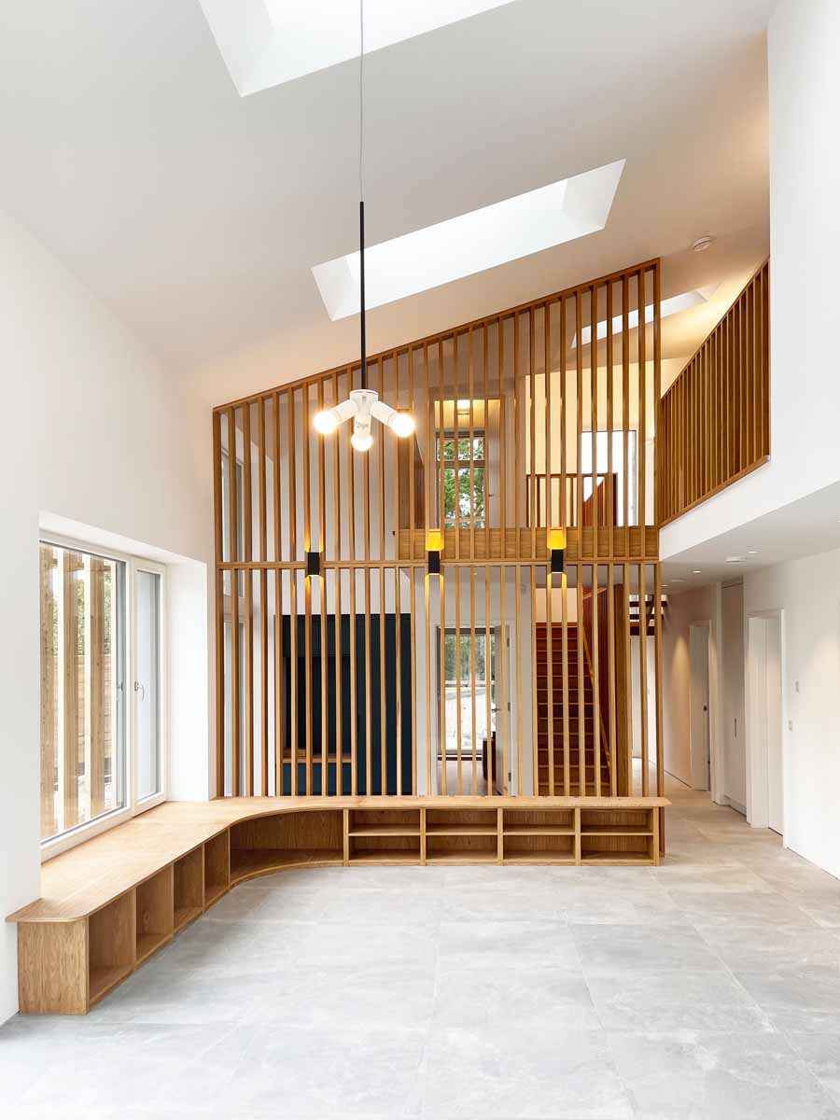
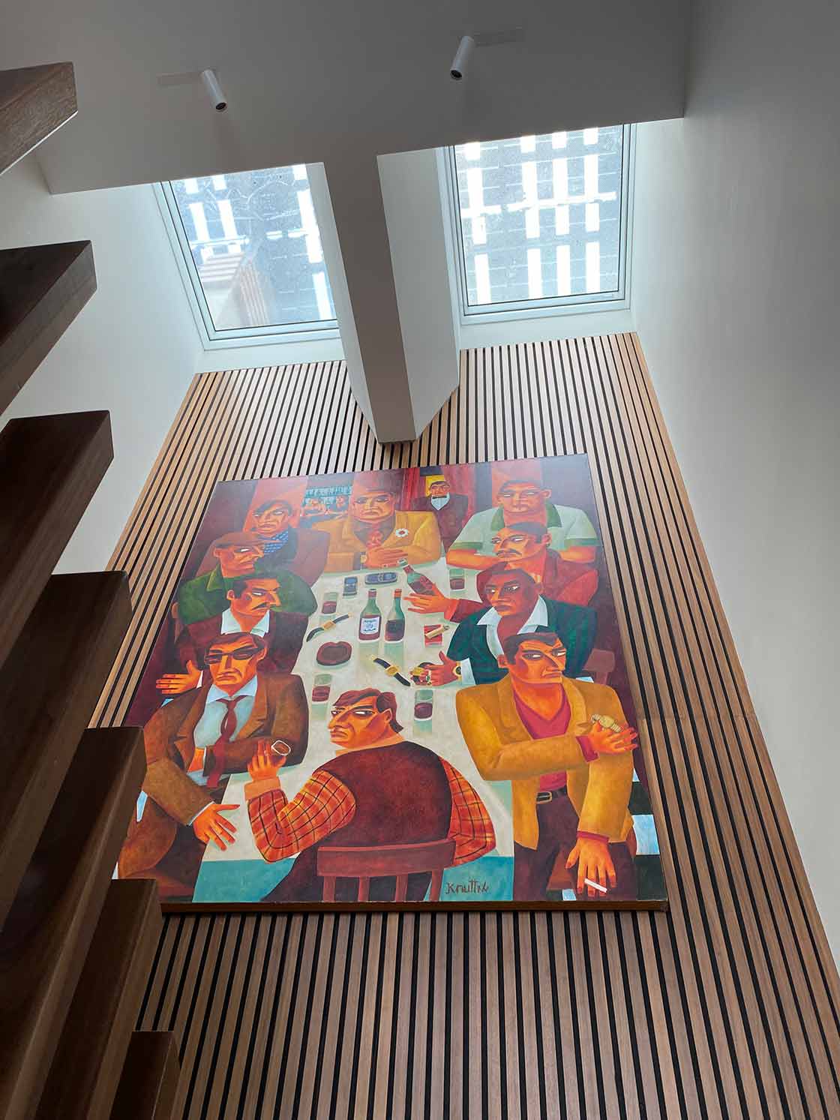
“The rooflights bring in much needed daylight over the stairs”, Morehead explains, with the use of transparent bifacial panels coaxing south-facing sunlight deep into the bowels of the house. “The whole house is facing north so we badly need that light. That meant a larger stairwell and circulation space to allow that light in. It bounces down into the circulation area/library/reading area. Otherwise, you’d only have cold blue northerly light.”
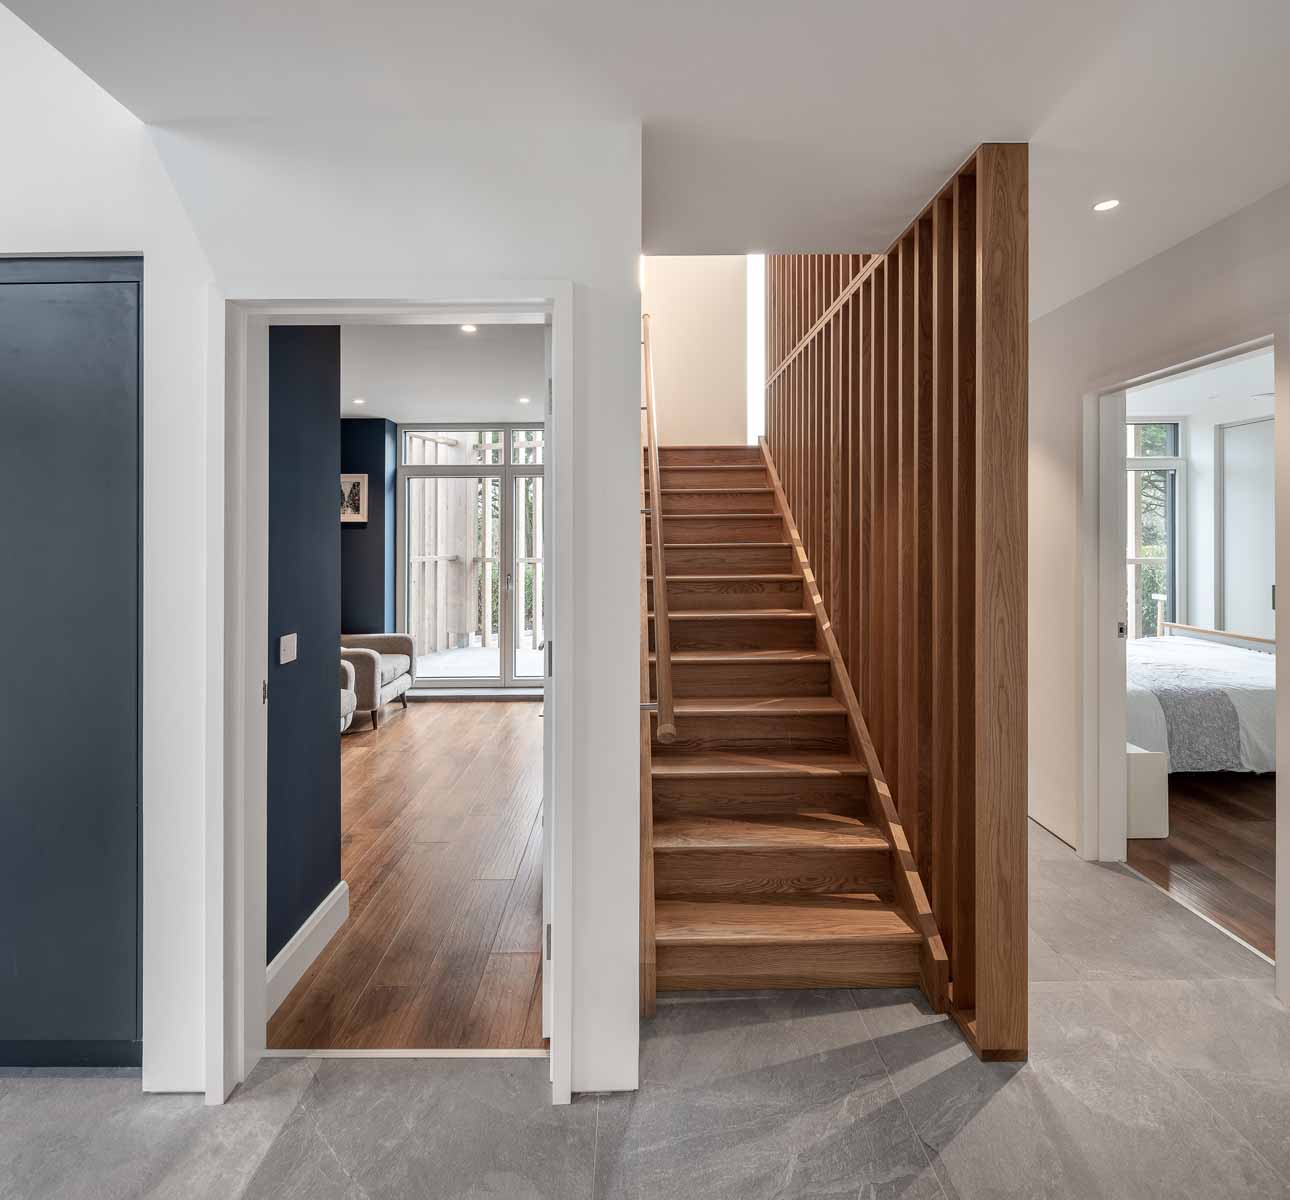
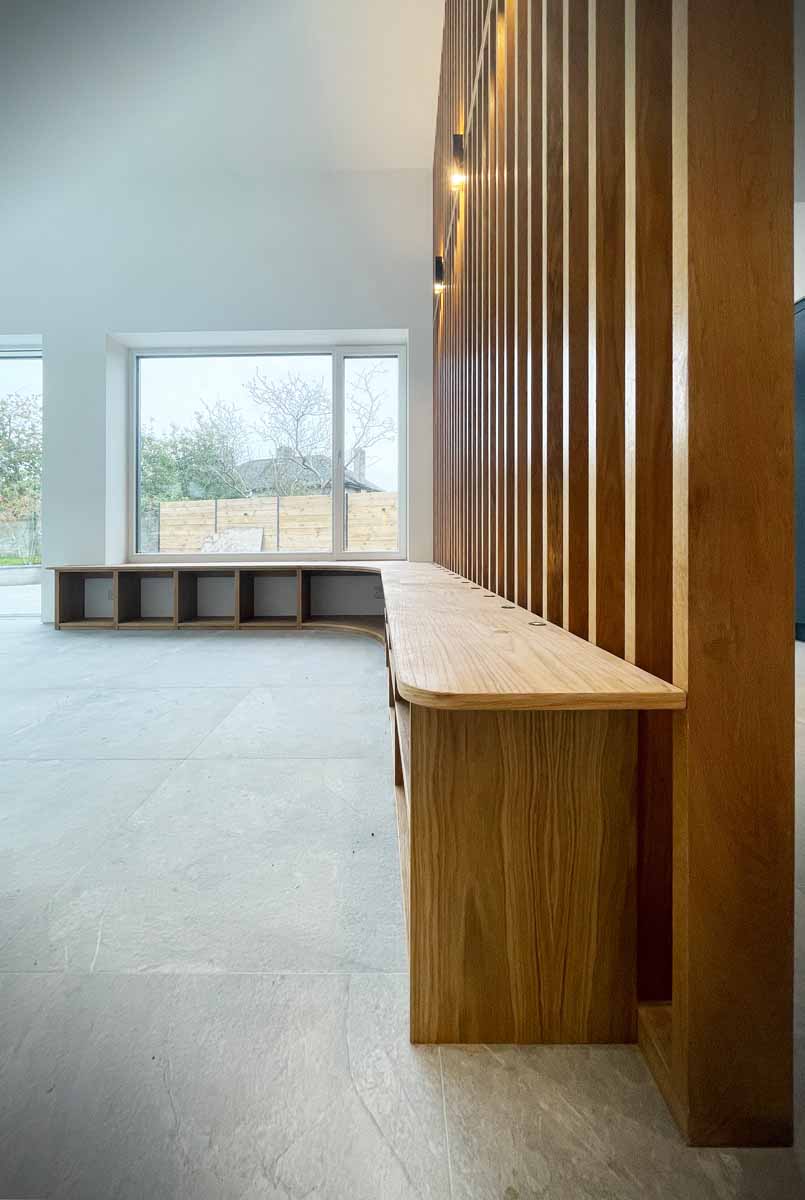
Another conscious design decision to mitigate the visual effect of the cold, blue northern light was in the use of timber, including walnut used in the stairs.
Net zero energy and beyond
The passive house plus certification means that, on an annual basis, the bifacial arrays should generate about as much renewable energy as the house consumes – taking account of the Passive House Institute’s methodology, which accounts for losses in the transmission and storage of renewable energy. The BER assessment – which assumes much lower heat energy use and ignores energy used to meet plug loads – returned an A1 rating with a "negative" energy value of −25.75 kWh/m²/yr.
The heating demand, at 20.5 kWh/m²/yr, sits above the 15 kWh/m²/yr passive house target — a direct consequence of limited solar gains on the north-facing site. But the passive house standard also allows buildings to be certified if the heat load is below 10 W/m2, even if the space heating demand is higher. In this case, the heat load stands at just 7.9 W/m², reflecting the quality of the fabric. Achieving this on a site with extensive north-facing glazing required meticulous thermal bridge detailing: all junctions were modelled, with thermal bridge-busting details including Triotherm strips at sills and thresholds and thermally broken frames throughout.
Airtightness came in at 0.56 air changes per hour at 50 pascals or 0.57 m3/hr/m2 at 50 Pa, almost nine times better than building regulations require. An airtightness champion was appointed on site from the outset, and three tests were carried out during construction, with the architects attending each one with thermographic equipment to identify and locate thermal anomalies or air leakage accurately.
A Zehnder ComfoAir Q600 MVHR unit handles ventilation, recovering 80.2 per cent of heat from exhaust air. A common feature of Wain Morehead Architects’ passive houses, an integrated drying tower uses the extract side of the system for efficient clothes drying yearround. The clients have described the house as "welcoming, cosy, and comfortable", adding that the materials and technologies used were "a revelation".
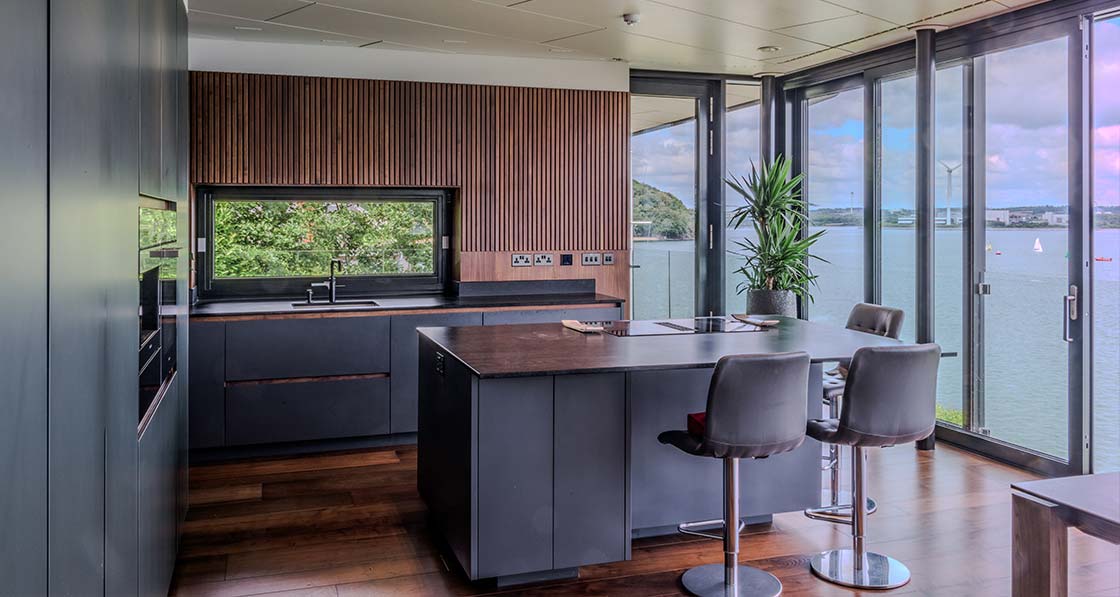
For Morehead, the project demonstrates what is possible even on difficult sites, though he is realistic about the trade-offs. The embodied carbon associated with foundations and retaining structure is significant, and no amount of bio-based insulation fully offsets it, even if you’re playing fast and loose with the nebulous world of life cycle assessment rules.
But over the building's lifetime, Morehead believes the efforts to reduce embodied carbon and achieve net zero operational emissions will pay off.
“This was a very challenging project, it being coastal, exposed, north facing and built into a hill with minimal solar access,” said Morehead.
“Our passive house experience addressed the operational energy and comfort challenges, whereas efficiencies in the design and the availability of biobased and low carbon material variants enabled us to exploit opportunities to meaningfully reduce the embodied carbon potential.”
Embodied carbon
Material impact:Timber glulam and cut roof using FSC certified timber, Lime render on SecilVit cork external insulation, hemp flax Thermo Combi jute insulation, 50% GGBS concrete, 25% GGBS blocks
Cradle to grave total: 556 kgCO2e/ m2 life stages A1 through C5, but excluding operational use (B6 & B7)
Upfront total (excluding sequestration, life stages Module A (A1-A5)): 361 kgCO2e/m2
Upfront total (sequestered CO2e): 43.49 kgCO2e/m2
Standard framework: EU Level(s)
Calculation tool: IGBC Indicate spreadsheet
Reference study period: 50 years
Materials included: Concrete foundations, walls & slabs, external & internal walls, stairs, windows & doors, roof, finishes (floor, walls & ceilings), drainage, landscaping, mechanical & electrical, PV. Data sources used includes EPDs for some products, EPDs for similar products, and default material data as per the Indicate spreadsheet.
Selected project team members
Architect & life cycle assessment: Wain Morehead Architects
Main contractor: O'Callaghan Construction
Structural engineer: Construct Engineering
Civil engineer: KJ Barry & Associates
Quantity surveyor: Richard Leonard & Associates
Mechanical contractor: Robert McGarry
Plumbing & Heating Electrical contractor: Ger Callanan Electrical
Airtightness tester/consultant: Building Environment Resources
Passive house certifier: MosArt
Wall insulation: Stoneware Studios
Roof insulation: Ecological Building Systems
Airtightness products: Pro Clima
Airtight OSB: Medite Smartply
Windows, doors and curtain walling: Zyle Fenster
Roof lights: Fakro
Air source heat pump: Hitachi, via Pipelife
Underfloor heating supplier: Pipelife
Mechanical ventilation supplier: Zehnder, via Clean Energy Ireland
Photovoltaic supplier: Solar Structures
Screeds: Smet
GGBS concrete: Roadstone
Flooring: Ebony / Wood Flooring Ireland / Forbo
Zinc roofing and cladding: VM Zinc
Landscaping: Anne Hamilton Associates / The Pavilion
Wastewater treatment system: Ireland Wastewater
Radiator supplier, water conservation & sanitaryware: Soaks
Monitored performance
MEASURED ENERGY USE
Wain Morehead Architects is monitoring several aspects of the building’s energy performance. This includes energy use by the heat pump, MVHR system, lift and selected household use – including a dishwasher and Meile oven, steam oven and hob. Data for refrigeration, laundry, indoor and external lighting, IT and security systems, and gym equipment is not monitored at present. The monitored usage from four identified loads – heat pump, MVHR, lift and selected household use – were compared against the figures in PHPP.
Data for 2025 includes a total of 2,731 kWh to operate the heat pump for space heating and hot water (well under the PHPP calculated total of 2,920 kWh/yr).
The other energy loads were also close to the PHPP calculated levels in 2025. The MVHR system came in under the calculated 488 kWh/yr at 441 kWh, whereas the other energy loads came in slightly higher. The lift used 475 kWh against a calculated 393 kWh, while the selected household uses came in at 690 kWh, compared to a calculated 636 kWh.
The contribution from the building’s large PV array has not been included, due to technical issues with the monitoring system. Wain Morehead Architects plan to monitor this data in due course.
Ignoring the contribution from the PV array, the house’s monitored usage indicates annual costs including a combined €706 for heating and hot water, €114 for MVHR, €122 for the lift, and €178 for the selected household usage. These figures exclude standing charges and assume a 24-hour tariff of €0.25863 from ESB, as per data from 22 February 2026.
TEMPERATURE AND INDOOR AIR QUALITY
Results are pending from a Netatmo Smarthome Weather station which is installed and gathering data. Initial results are from winter, and indicate that the building is maintaining temperatures of 21-23C irrespective of weather. “There is no direct solar radiation entering the property in January,” said John Morehead. “The extensive glazed wall to the north overlooking the harbour may have an impact here, where temperatures are maintained higher to compensate for radiant asymmetry. Due to the basement context and the lack of solar influence during the peak heating period it experiences little temperature volatility and is a warm, stable house.”
In detail
Building type: 311 m2 dwelling (plus 71 m2 additional storage and gym areas). Externally insulated masonry / concrete construction.
Site type & location: Coastal village site, Co. Cork
Completion date: July 2023 (practical completion)
Budget: Not disclosed
Passive house certification: Passive House Plus certified
Space heating demand (PHPP): 20.5 kWh/m2/yr
(site specific climate data) / 20.3 kWh/m2/yr (Cork data)
Heating load (PHPP): 7.9 W/m2 (site specific climate data) / 9.6 W/m2 (Cork data)
Primary energy non-renewable (PHPP): 57.12 kWh/m2/yr (site specific climate data) / 55.86 kWh/m2/yr (Cork data)
Primary energy renewable (PHPP): 31.47 kWh/m2/yr (site specific climate data) / 30.72 kWh/m2/yr (Cork data)
Heat loss form factor (PHPP): 3.08 calculated using PHPP
Overheating (PHPP): 0% of year above 25C (site specific climate data), or 3% of year above 25C (Cork data)
Number of occupants: 3.2 adults
Energy performance coefficient (EPC): -0.201 (0.30 threshold)
Carbon performance coefficient (CPC): -0.124 (0.35 threshold)
BER: A1 (-25.75 kWh/m2/yr)
Carbon dioxide: -3.3 kgCO2 /m²/yr
Environmental assessment method: N/A
Air quality context: Good quality air in coastal location
Airtightness: n50 = 0.56 ACH at 50 Pa/ qE50 = 0.57 m3/ hr/m2 at 50 Pa
Thermal bridging: Psi-values and all window and threshold details modelled in house for PH certification. Bespoke insulated foundation system with externally insulated RC concrete and masonry construction, with first two courses low conductivity blocks. Thermal bridging reduced by optimising window & threshold junction details and Triotherm at windowsills/thresholds. Thermally broken aluminium and timber alu-clad window frames. Y-value not calculated. Default value of 0.15 W/m2K
Ground floor: 50 mm Smet Liteflo screed, over Visqueen vapour barrier, over 150 mm PIR (thermal conductivity 0.022 W/mK), over 20 mm Sika HD membrane (drainage layer) over 50% GGBS RC concrete slab, over Sika A08 tanking / radon membrane, over 200 mm Kingspan Greenguard GG300, over 65 No. piles treated with Sika Dur32 Combiflex to maintain tanking and radon continuity. U-Value: 0.077 W/m2K
Above ground walls: Externally insulated walls - cork insulation on blockwork / RC Concrete (above ground): 10/12 mm Secil NHL3.5 / Wexford sand coat lime render on c. 5 mm Secil Isovit adhesive with embedded fibreglass mesh (acid washed with Secil Inta 40 acid wash) on SecilVit cork insulation boards (thermal conductivity = 0.04W/mK) fixed with 5/6 mm SecilVit adhesive, on either 15 mm scratch coat, on 215 mm Kilsaran 25% GGBS blockwork with 15 mm scratch coat externally and gypsum airtight plaster internally (airtight layer), or on 225 mm 50% GGBS RC concrete wall (airtight layer) with 50 mm service cavity and 15 mm Gyproc wallboard internally. U-value: 0.15 W/m2K / 0.146 W/m2K
Below ground walls: Sikadrain 850 Geo, on 200 mm XPS insulation (thermal conductivity = 0.036W/mK) on 225 mm 50% GGBS RC concrete wall (airtight layer) with Sika Standard CD 05 drainage membrane, 50 mm service cavity and 15 mm Gyproc wallboard internally. U-value: 0.166 W/m2K
Zinc clad walls (on blockwork / RC concrete): VM Zinc vertical standing seam cladding on 20 mm rough sawn softwood timber penny boards with 5 mm spacing, on 50x50 mm vertical batten @ 900 mm c/c (ventilation zone), on Pro Clima Fronta breather membrane, on 50x50 mm + 50x100 mm horizontal battens at 900 mm c/c, full filled with Thermo Hemp Combi jute insulation, on 50x50 mm + 50x100mm vertical battens @ 900 mm c/c, full filled with Thermo Hemp Combi Jute insulation, on either 215 mm 25% GGBS blocks with scratch coat externally and 15 mm Gyproc airtight plaster internally, or on 225 mm 50% GGBS RC concrete wall, with Pro Clima Intello VCL externally and with 50 mm service cavity and 15 mm Gyproc wallboard internally. U-value: 0.137 W/m2K / 0.134 W/m2K
Hipped roof: Standing seam VMZinc, on 125x25 mm rough sawn boards over, 50x75 mm battens (ventilated zone), over ProClima Solitex Plus breather membrane, cut timber roof with 300 mm hemp flax Thermo Hemp Combi Jute, 12.5 mm Smartply Airtight OSB taped and sealed, Glulam beam structure, 85 mm battens, 15 mm Gyproc wallboard with 55 mm ventilated zone and 8 mm Equitone Natura N164 fibre cement boards with secret fixings internally. U-value: 0.119 W/m2K
Flat roof (terraces): Timber decking on pedestals, on IKO Hyload protection board loose laid, on IKO Pantera SBS cap sheet, over 8 mm IKO Base P, on IKO Supertherm BGM PIR Insulation (thermal conductivity = 0.024W/mK), on IKO Shield ALU3 VCL over concrete screen to falls primed with IKOpro primer, on 50% GGBS RC concrete slab, with 100 mm ceiling void and 15 mm Gyproc wallboard internally. U-value: 0.148 W/m2K
Windows & external doors: Zyle Fenster Europa 92 triple glazed alu-clad timber windows, Zyle Fenster Sky triple glazed alu-clad lift and slide units & Schuco ASE 80.HI aluminium lift and slide units. Overall Uw: 0.89 W/ m2K (as per PHPP) Roof windows: 3no. Fakro DXW Rooflights, Uw: 0.9 W/ m2K (as per PHPP)
Heating system: 6kW Hitachi Yutaki S Combi air-to-water heat pump with 220 litre cylinder on R32. Seasonal performance factor of 547% (as per DEAP) supplying Pipelife Qualplex Plus Easylay EPD-certified underfloor heating. Electric towel radiators to bathrooms.
Ventilation: Zehnder ComfoAir Q600 heat recovery ventilation system - Passive House Institute certified to have an effective heat recovery efficiency of 80.2% as per PHPP
Cooking fumes ventilation: Recirculating extractor integrated into hob
Potable water use: 206l/p/day calculated using the DEAP water efficiency calculator
Water efficiency measures: Dual flush toilets and flow restrictors
Water: DHW provided by Hitachi air-to-water heat pump
Electricity: 45no. Solid Agro 240W frameless bifacial PV Panels with average annual output of 7,410 kWh/yr. No battery storage, 2no. electric car charging points and excess electricity exported to grid.
Daylighting: Not assessed
Image gallery