
- Big picture
- Posted
Modernist masterpiece gets near passive update
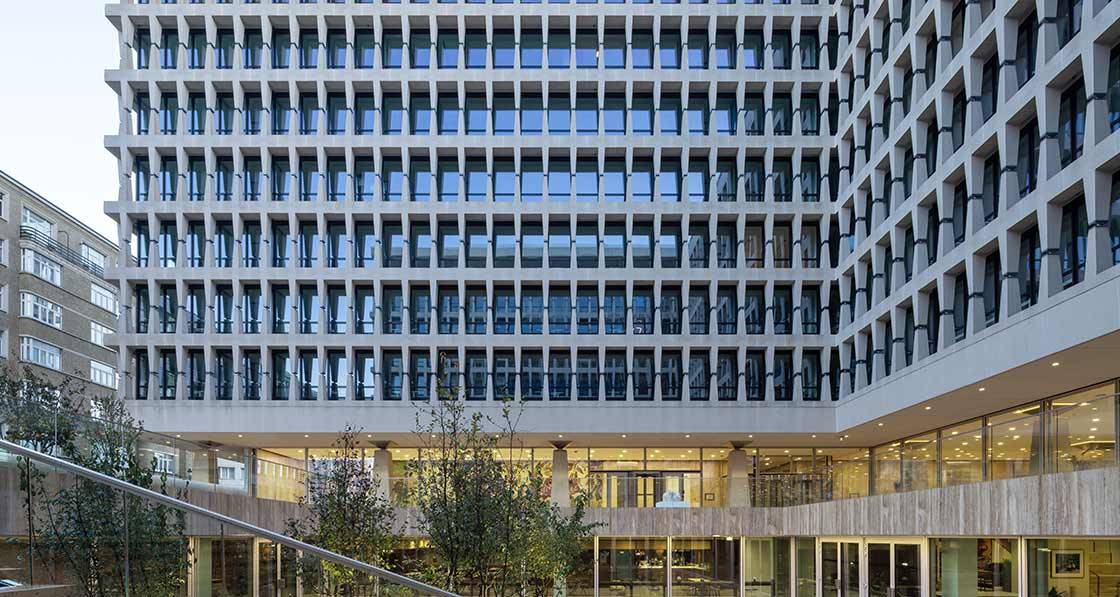
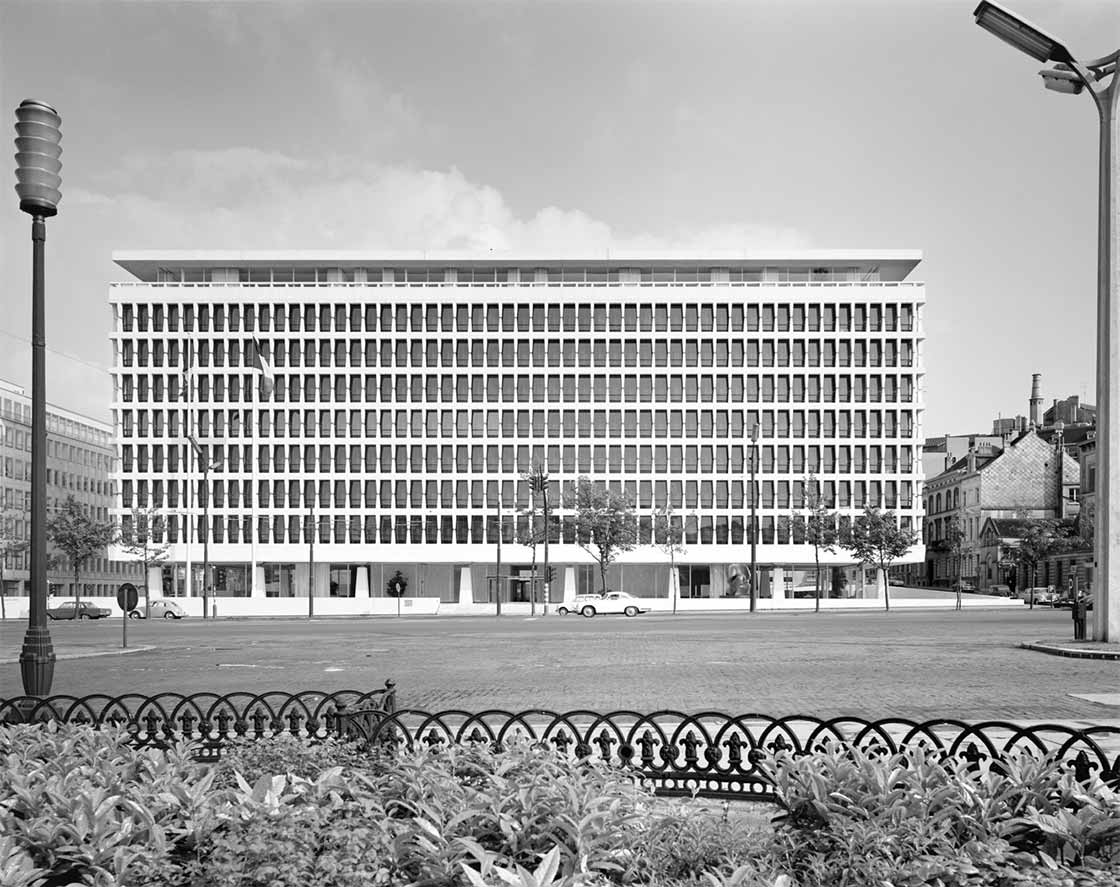
Gordon Bunshaft's Banque Lambert has presided over Boulevard Marnix since 1964, a listed modernist landmark facing the King's Palace, its celebrated precast concrete exoskeleton as distinctive today as the day it was built.
Now the 54,000 m² ING headquarters has been retrofitted to near-passive house standards by A2M and Moreno Architecture & Associés in what amounts to one of Europe's most ambitious green upgrades. The project has since been awarded BREEAM Outstanding and WELL Platinum, integrating circularity, reuse and biobased materials, with a life cycle assessment (LCA) coming in at under 400 kg CO2e/m². The listed façade is untouched. From the street, nothing has changed. That invisibility is the point: if a protected heritage building can drastically cut energy demand and achieve green certification, any building can.
1 - The original vision and 1980s addition
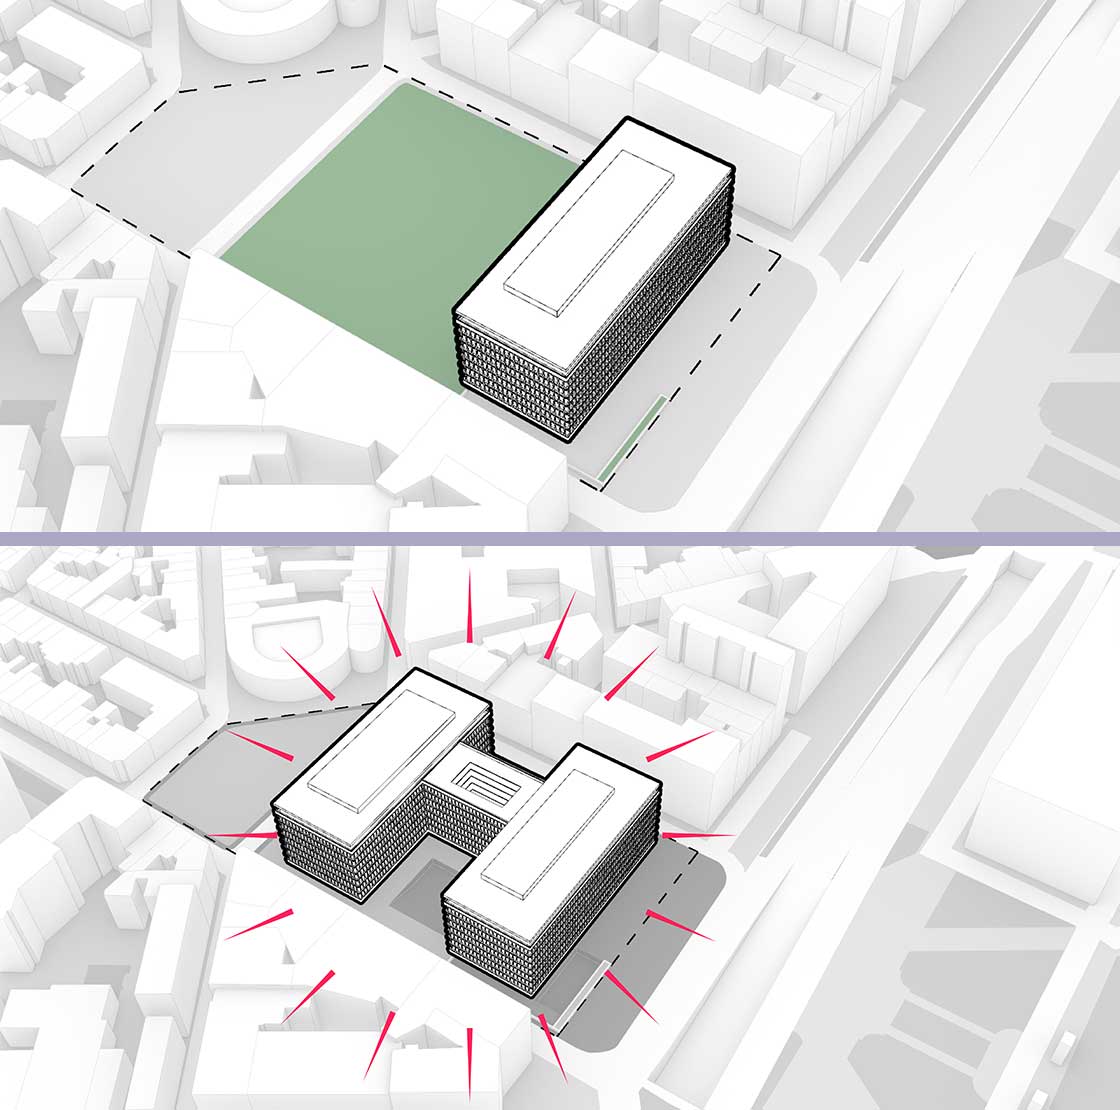
The 1964 building by Gordon Bunshaft of SOM featured a simple massing occupying the entire built frontage of the block with a front plaza and a rear esplanade. The entrance was off-centre and aligned with one of the main pathways of the nearby Royal Park of Brussels. The ground floor served as a connecting space between the rear neighbourhood and the boulevard-facing plaza.
The 1989 extension added a second volume identical to the first, connected by a transept and forming an H-plan. The A2M renovation works with this configuration, opening the transept to create a full-height light well linking ground floor to roof.
Image: A2M and Moreno Architecture & Associés
2 - A Brussels landmark
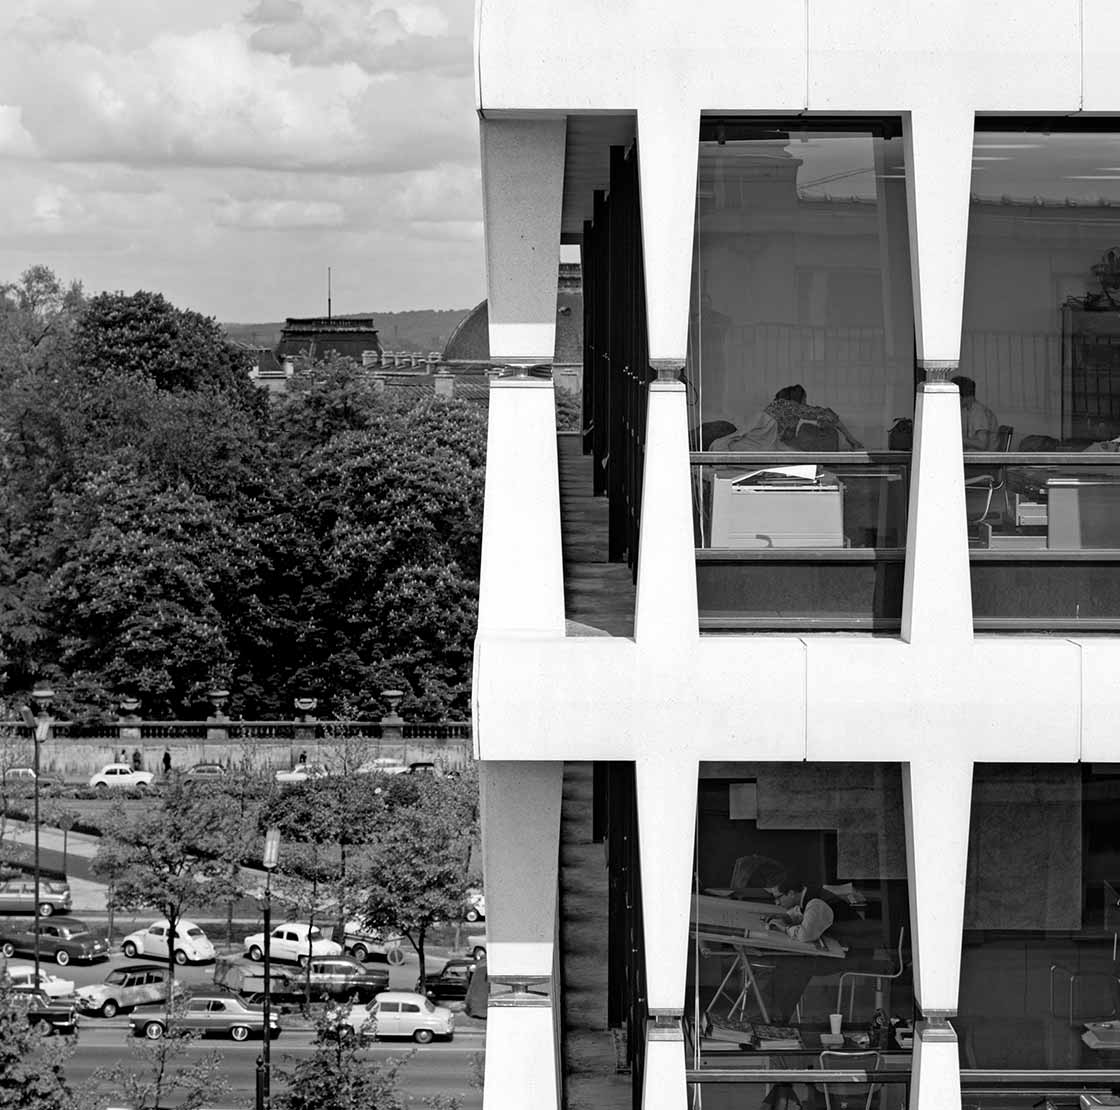
The commission given to Gordon Bunshaft for the Lambert Bank headquarters, located on the prestigious Boulevard Marnix facing the King's Palace, aimed to translate into the Brussels context the achievement he had accomplished a decade earlier in New York. At the time of designing the project, however, Bunshaft was no longer working with the curtain walls that had made him famous in New York (Lever House, Seagram Building, Chase Manhattan Bank). He then turned to prefabricated concrete, seeking tectonic solutions where form could express what it contained. The exposed structure, the exoskeletons, could now support symbolic expression without betraying modernist principles, all the while giving the building a singular identity.
Photo by Ezra Stoller
3 - The exoskeleton innovated
This article was originally published in issue 52 of Passive House Plus magazine. Want immediate access to all back issues and exclusive extra content? Click here to subscribe for as little as €20, or click here to receive the next issue free of charge
A load bearing structure of precast concrete elements and the window frame behind, 1965. Bunshaft innovated. The design of the prefabricated exoskeleton elements emphasises their forms and the use of stainless-steel hinges wrapped in nickel chrome, highlighting the structural forces exerted on these components.
The tapered shape of the vertical mullions reproduces the internal tension diagram: narrower at the hinges midway up the floors, where bending moments are the weakest, and wider at the connection between the horizontal arms and the floor slab.
Photo by Ezra Stoller
4 - The façade as climate tool: annual solar radiation on façade detail, 2025
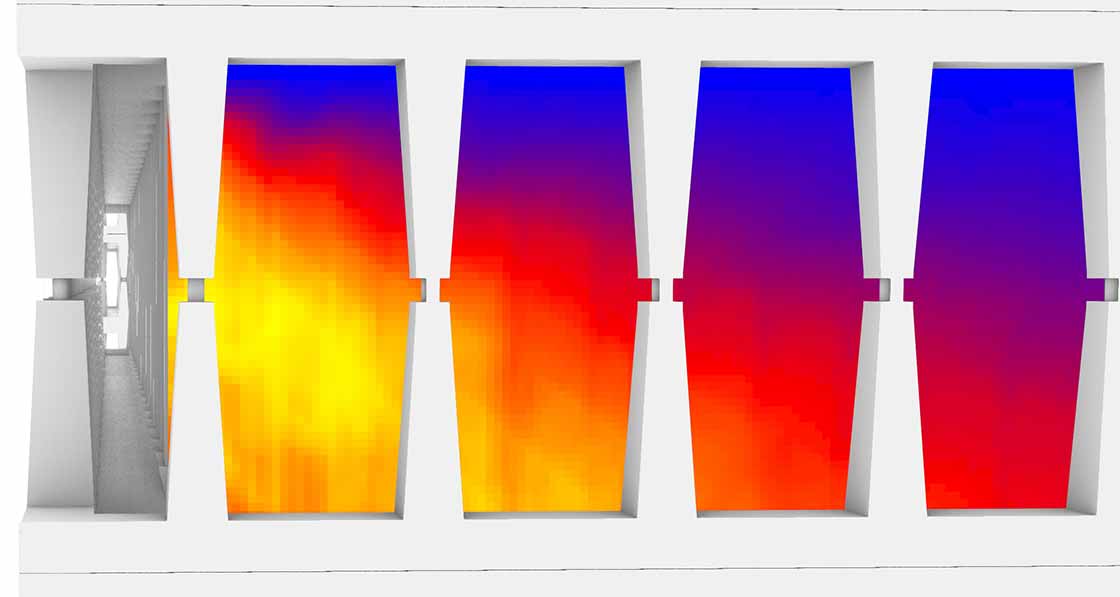
Initial climatic simulations demonstrated the positive effect of the architectural façade in reducing solar gains. Indoor comfort simulations across different zones quickly demonstrated that external sun protection screens were not necessary. In addition to acting as solar protection, the prefabricated white concrete elements influence urban comfort. The albedo of these light-coloured concrete elements ranges from 0.6 to 0.8. The entire façade has an average albedo of 0.36, just above the recommended minimum of 0.3. This average reflects that the façades sufficiently bounce back part of the solar radiation, contributing to reducing heat buildup in urban areas.
Image: A2M and Moreno Architecture & Associés
5 - Designing with data, leading to dramatic energy reduction
It links the neighbourhood by providing public access to the exhibition, catering and co-working spaces of the super-duplex and courtyard.
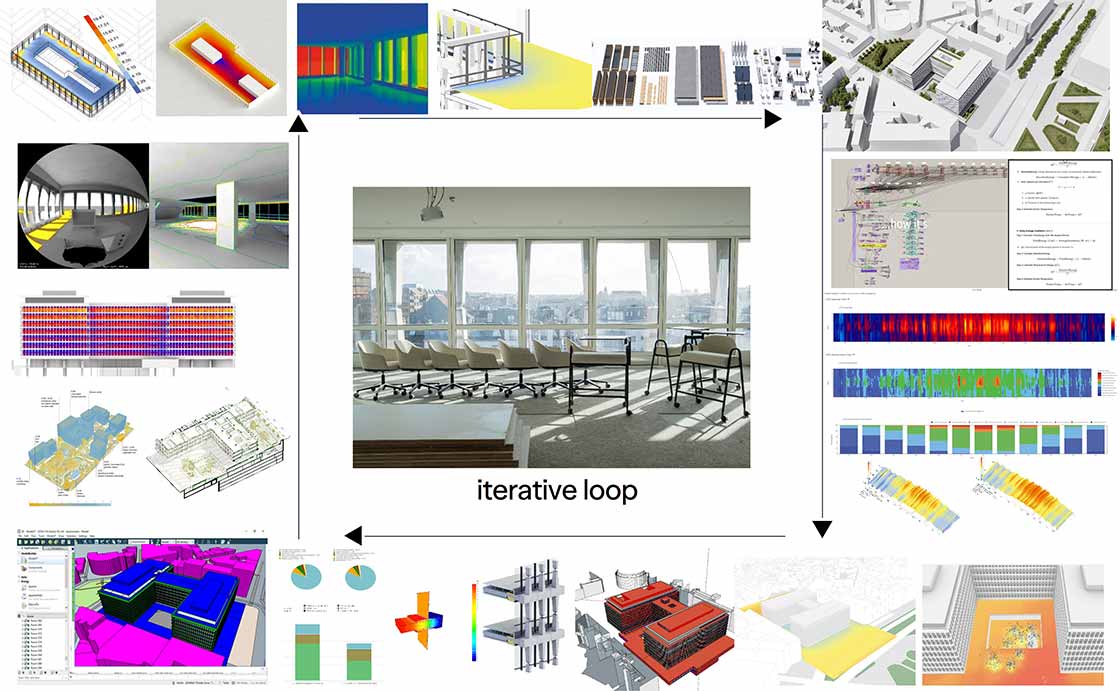
How are we going to build and renovate tomorrow? How can we simulate a regenerative future? According to Moreno, A2M practises data-driven architecture (parametric design) to go beyond traditional methods and create climate-tailored solutions that promote wellbeing, biodiversity, and resilience. Multidisciplinary algorithms fed by precise contextual data convert information into customised design tools. An iterative loop of design, data collection, surveying and decision-support assesses environmental impacts and refines regenerative strategies. Climate metrics (wind, temperature, solar radiation) and complex indices (UTCI, UHI, OT, thermal regulation coefficient) as well as climate parameters (albedo, effusivity, evaporation) continuously optimise environments that are responsive to natural conditions and responsible in their impact.
A2M took the design through a process which worked out how to optimise the thermal envelope first, using designPH, a 3D plugin for SketchUp developed by the Passive House Institute that acts as an intuitive, graphic interface for the Passive House Planning Package (PHPP).
A2M’s strategy with a large-scale non-residential building like this was to then use IES’s dynamic simulation software to optimise reducing the building’s heating and cooling demands. According to Moreno, this led to a drop in calculated heating consumption from 83.37 kWh/m2/yr to 16.44 kWh/m2/ yr in terms of primary energy. Air source heat pumps provide the bulk of this heat – supported by gas absorption heat pumps and gas boilers. That 16.44 primary energy figure is made up of 4.65 kWh/m2/yr of gas, and 11.77 kWh/m2/yr of electricity. Based on an assumed primary energy factor of 2.5, that translates to just 4.71 kWh/m2/yr of electricity at the meter.
The building is cooled via air conditioning through floor convectors, adding an additional 3.57 kWh/m2/yr of primary energy.
6 - The new skin
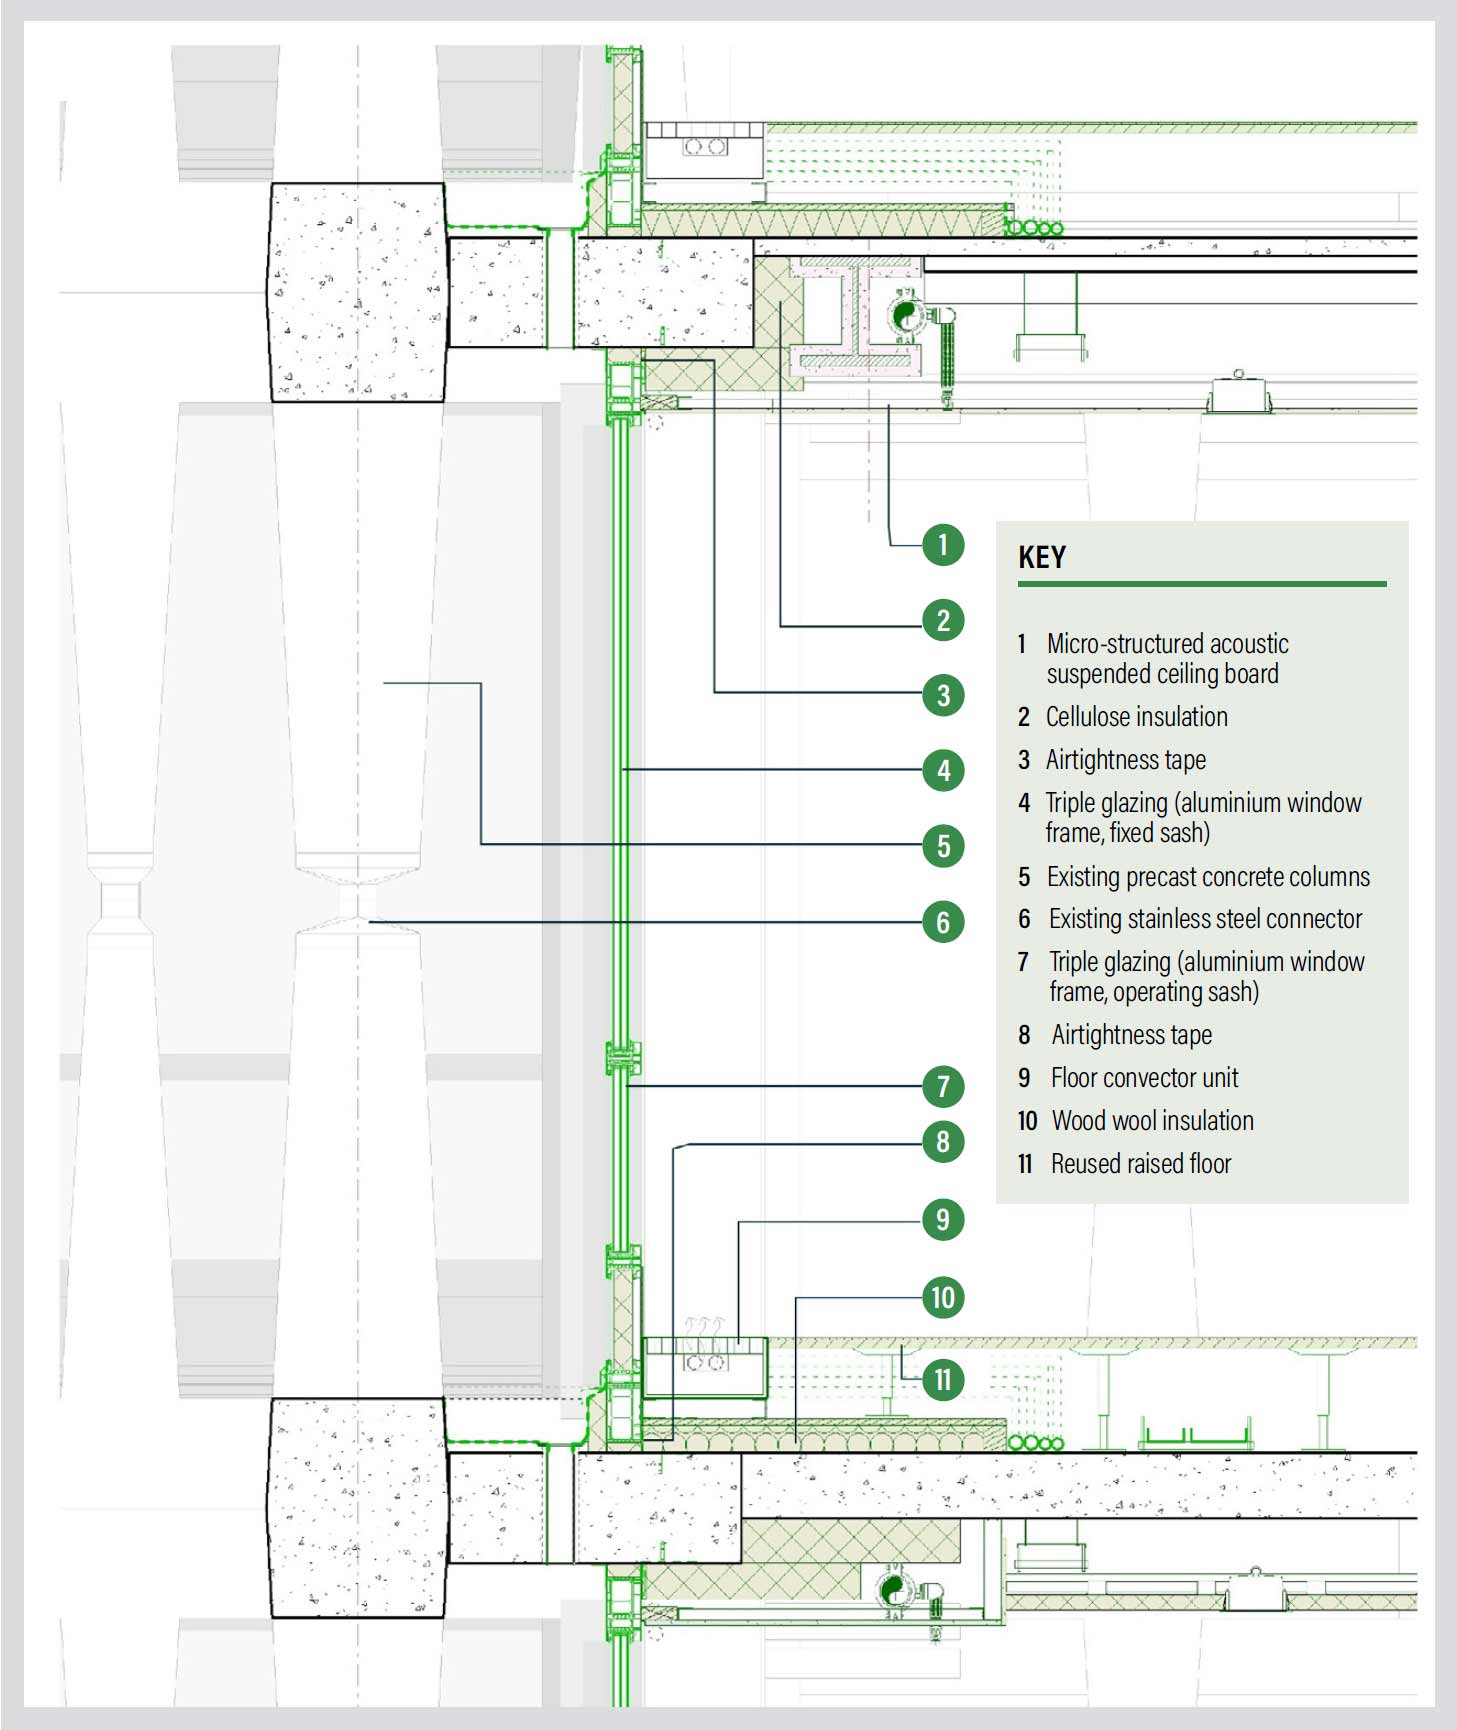
A new façade detail with triple glazing, including a G-value of 0.50 and U-value of 0.5 W/m²/K on the glass and 0.8 W/ m²K on the frame, and natural light transmission of 65 per cent. Window to wall connections are taped for airtightness, with overlapping insulation above and below the slab to address thermal bridging.
7 - The renovation process
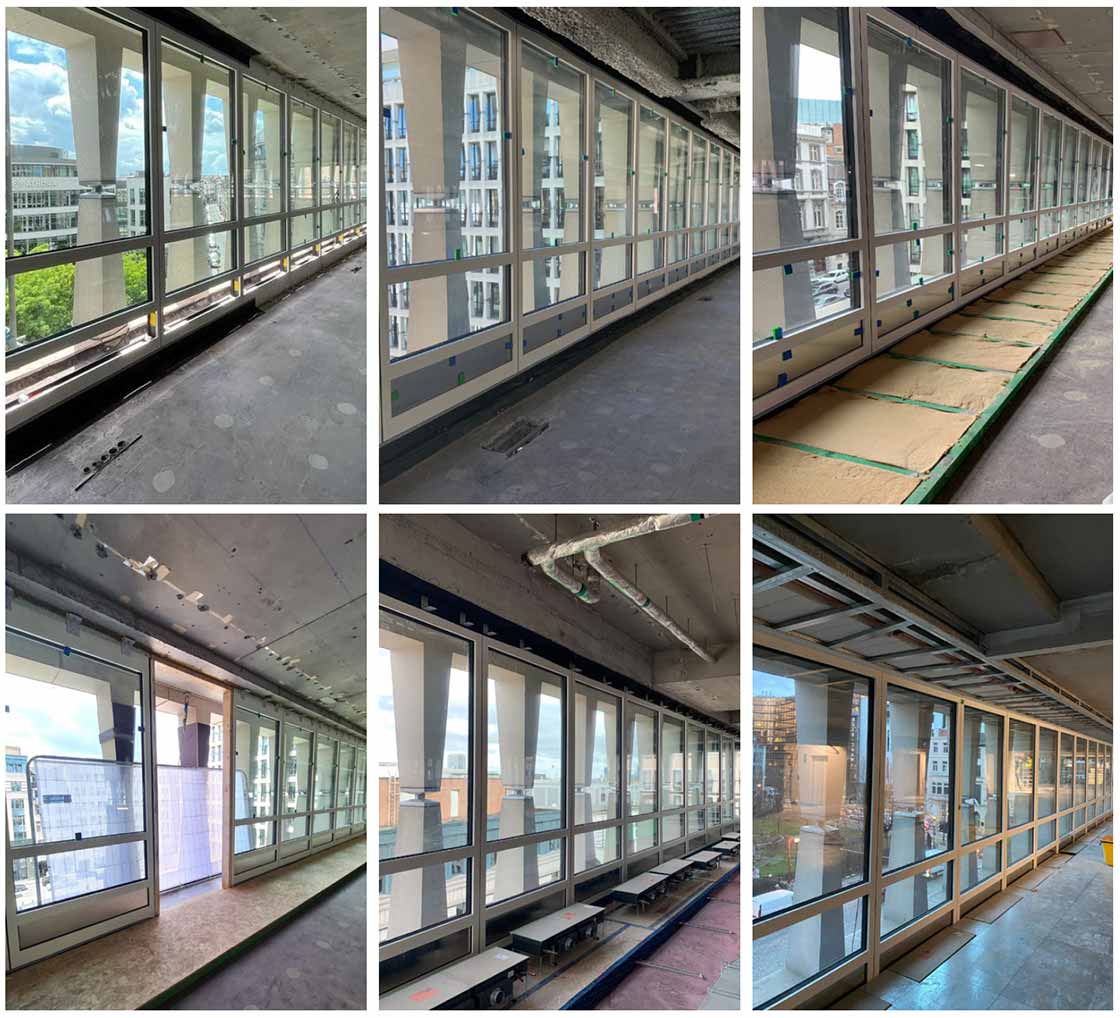
The façade renovation included removing existing windows and replacing them with triple glazed units, with thermal bridging and airtightness detail, floor convectors units contained in a service zone provided by a raised floor. There is no difference between the façade layout before and after. The fixed (above) and operating (below) sash proportions respect the original design.
8 - New ways of working
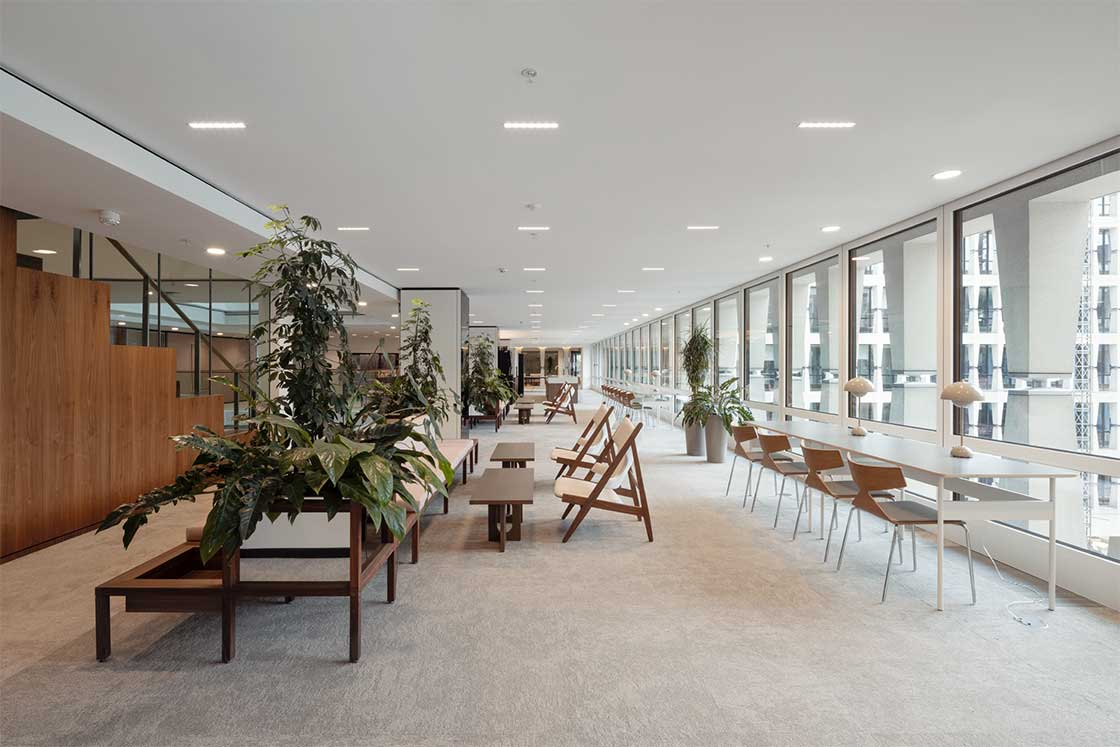
The new façade is combined with an interior refurbishment following NWOW (New Way of Working) principles, creating meeting spaces, forums, lounges and more, at the centre of each floor. On the left the vertical axis created around a natural light well acts as a super-connector linking all floors from top to bottom.
Photo by Ulrich Schwarz
9 - Cleaning the air
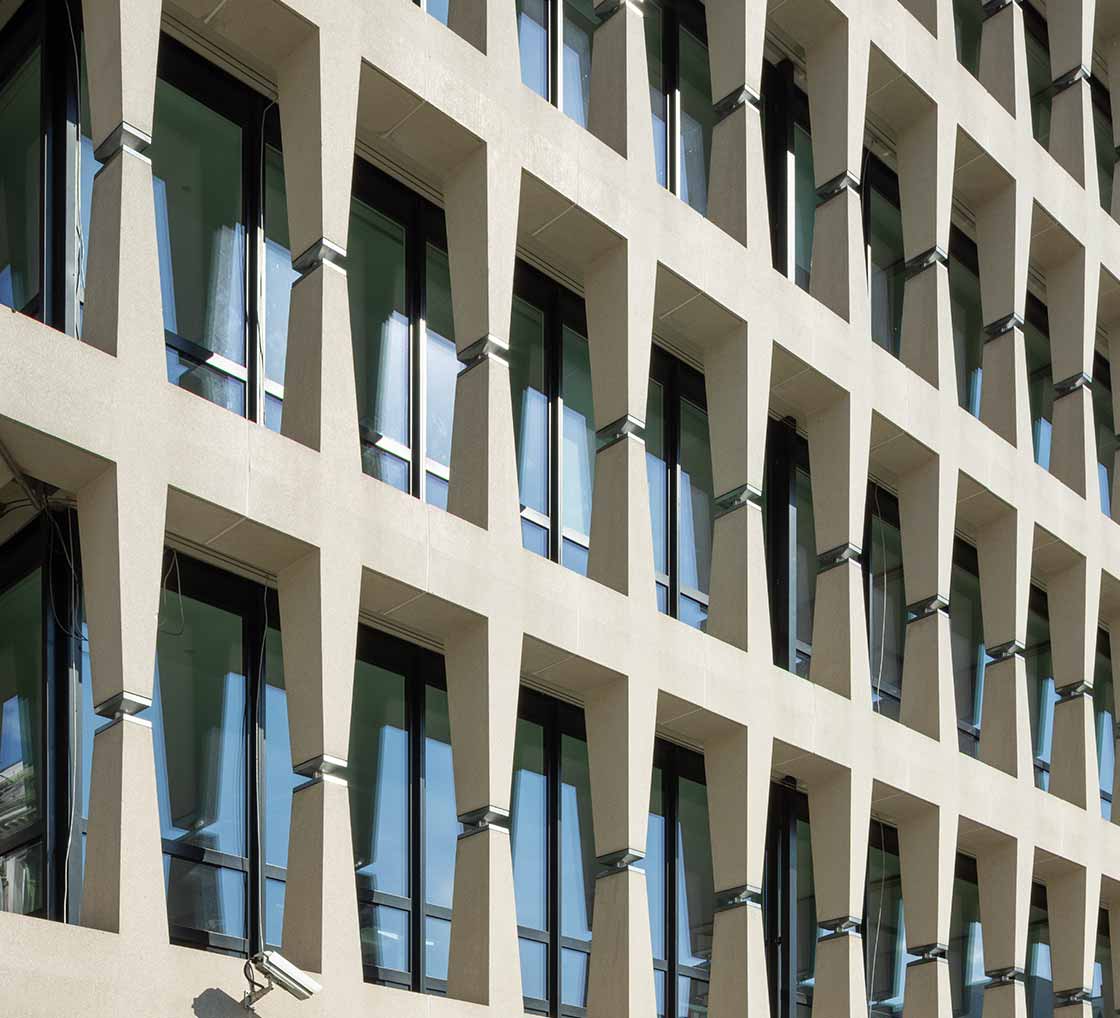
The completed façade was treated with a clear photocatalytic coating applied to the precast concrete elements. According to Moreno, ultraviolet rays activate this treatment to clean the air by decomposing NOx from vehicle combustion on the main roads around the building. The project thus helps improve air quality for users both inside and outside, within the building's immediate surroundings.
Photo by Ulrich Schwarz
10 - Reactivating the basement
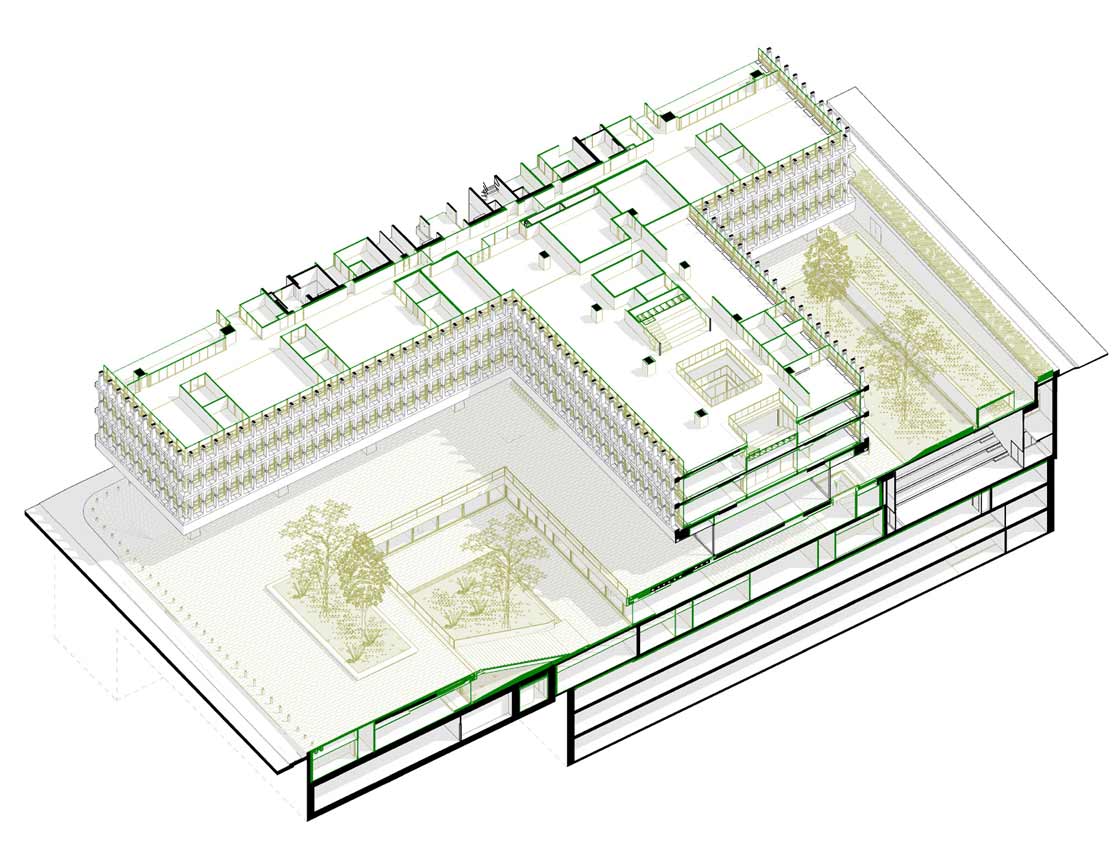
An axonometric drawing to convey the reactivation of the basement as a duplex with the ground floor recreates connections. It links to the neighbourhood by providing public access to the exhibition, catering and co-working spaces of the super-duplex. It references the modernist past in the architectural treatment of the activated super-duplex and courtyard. It connects with nature by recreating biotopes and managing the on-site water cycle. And it links to history by offering, in continuity with Bunshaft's projects, a sculpture garden open to all that showcases the bank's historic art collection.
11 - A cooler city
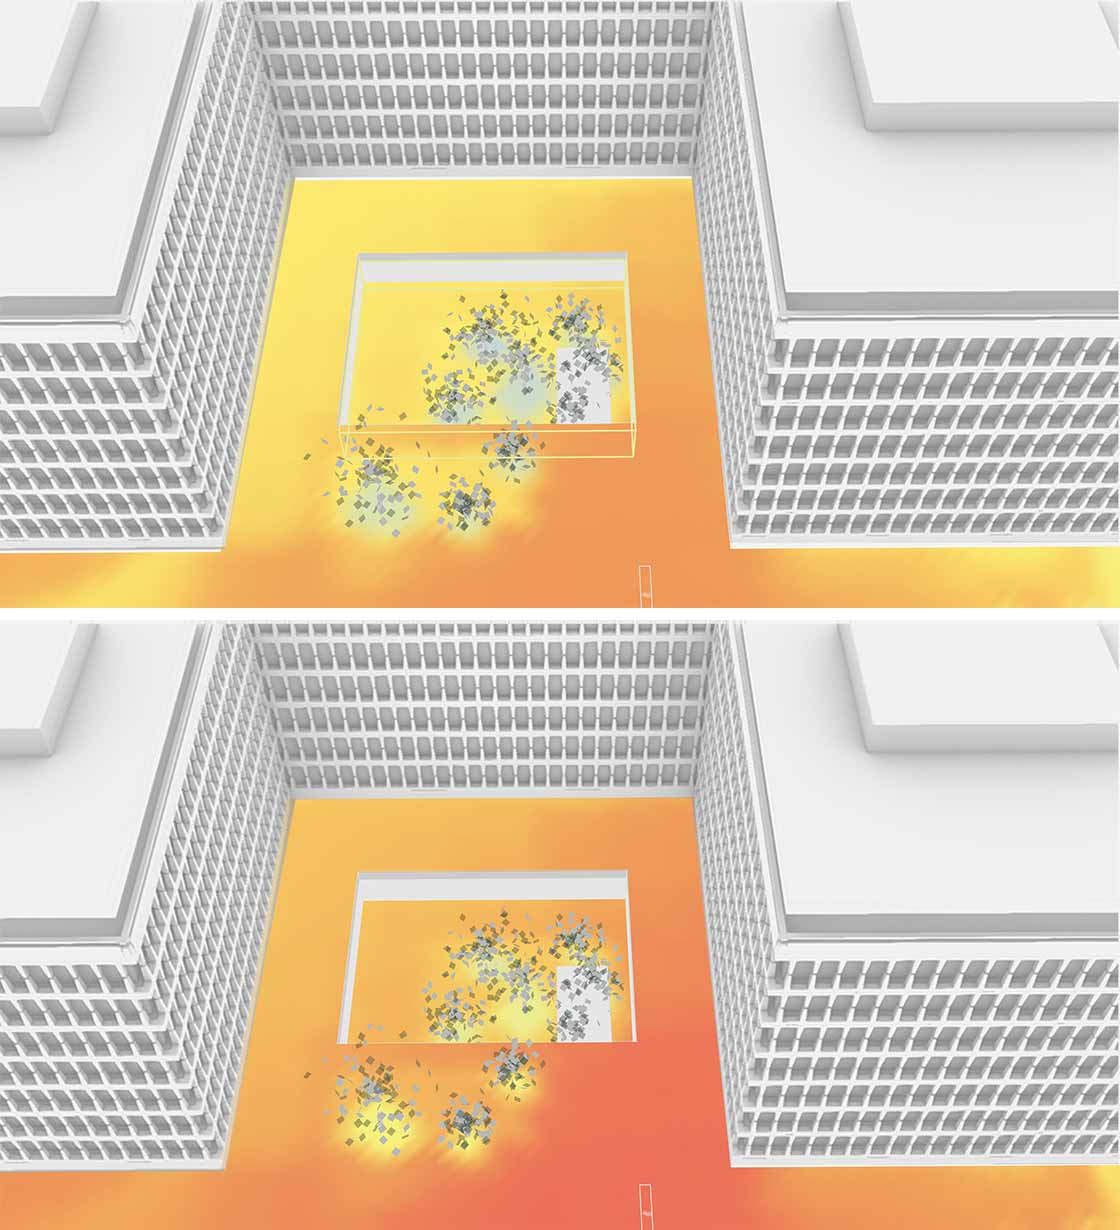
A universal thermal climate index (UTCI) model simulates the microclimate created by the development of the sculpture garden at level -1, along with the greening of both level -1 and the ground floor. The model was run for 2025 (left) and 2080 (right). The 2025 model showed a positive impact on urban comfort in this area. Despite the increase in annual temperature in the 2080 model, the new design allows for a very slight increase in breeze after renovation, with wind speeds rising modestly from 0–0.5 m/s to 1–1.5 m/s. This slight improvement is predicted to be sufficient to enhance comfort.
Image: A2M and Moreno Architecture & Associés.