
- Upgrade
- Posted
Cambridge retrofit is a study in considered retrofit
How can period properties be made fit for the demands of the 21st century, without pushing the building too far? One University of Cambridge retrofit project may have the answer, harnessing multidisciplinary expertise to balance energy, moisture and space constraints.
Additional reporting by Jeff Colley.
Click here for project specs and suppliers
Development type: 6-unit Victorian terrace retrofitted into 43-bed student housing
Method: Carefully modelled fabric measures with heat pump, fan coils and MVHR cleverly integrated
Location: Cambridge city centre
Standard: CarbonLite Retrofit certified
Calculated space heating cost: £259/month for the whole building. (see 'In detail' panel for full breakdown)
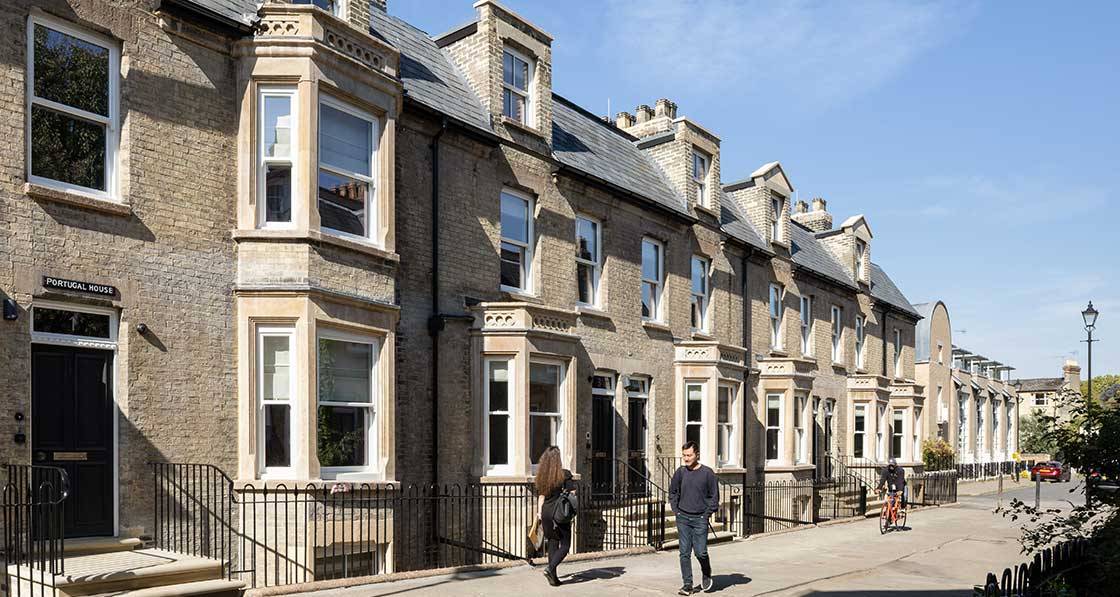
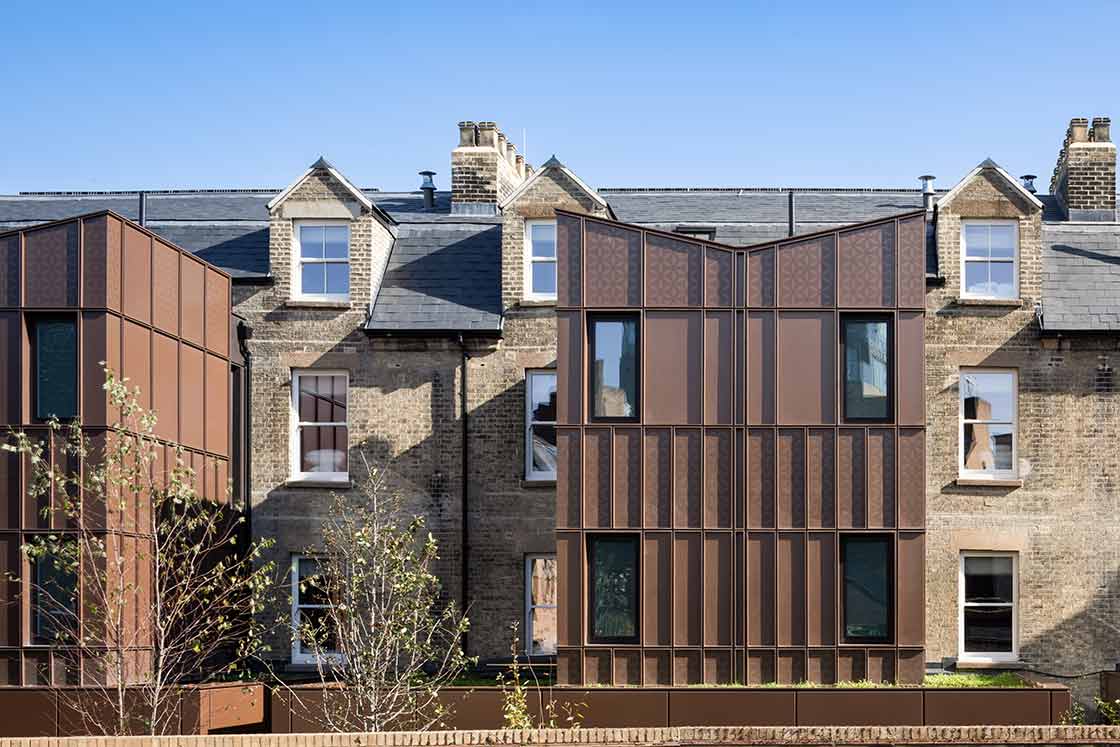
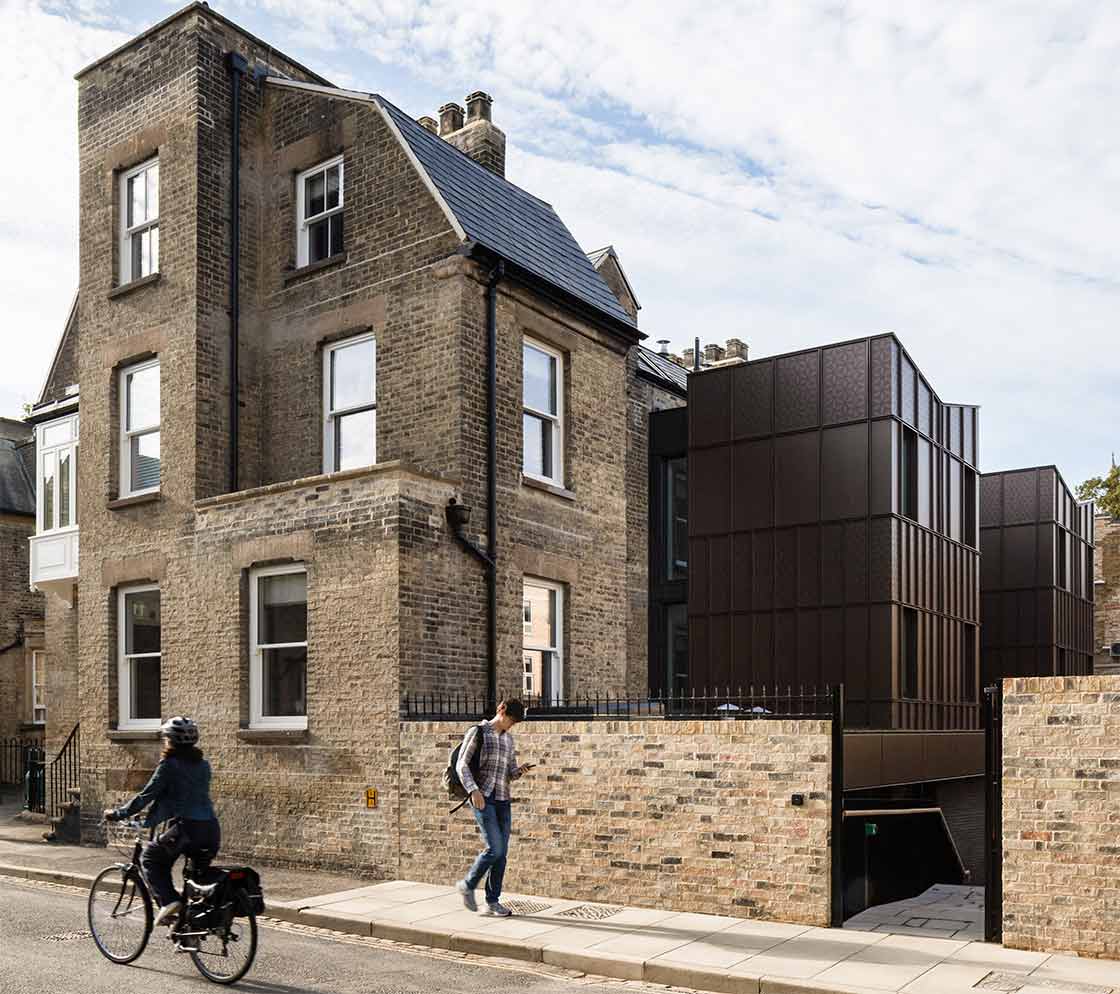
A terrace of six Victorian houses on Portugal Street sits a short walk from St John's College, Cambridge. They have housed postgraduate students for decades, but by the time MCW Architects arrived, they were showing their age: a boarding-house layout of bedrooms with few bathrooms, and heating bills that made no sense for a college trying to decarbonise.
The brief sounds simple enough: upgrade the accommodation, add bathrooms, improve thermal performance, move away from gas. However, the houses had other ideas: built in the late 19th century from Gault brick, they sit on a layer of peat that rises and falls with the seasons, meaning the new rear extensions had to be designed for 20 mm of vertical movement. In addition, the solid walls couldn't take as much insulation as the energy models wanted, and the whole terrace sits in a conservation area meaning, among other things, window choices were limited.
Against that, the project has one major advantage: St John's College, part of the University of Cambridge, thinks in centuries, meaning that these houses are not for sale, not now, not in fifty years, and probably not ever. The consequent institutional patience changes the calculus, unlocking potential investment a commercial landlord would struggle to stomach because the payback period becomes irrelevant when you're thinking about the next hundred years rather than the next quarterly report.
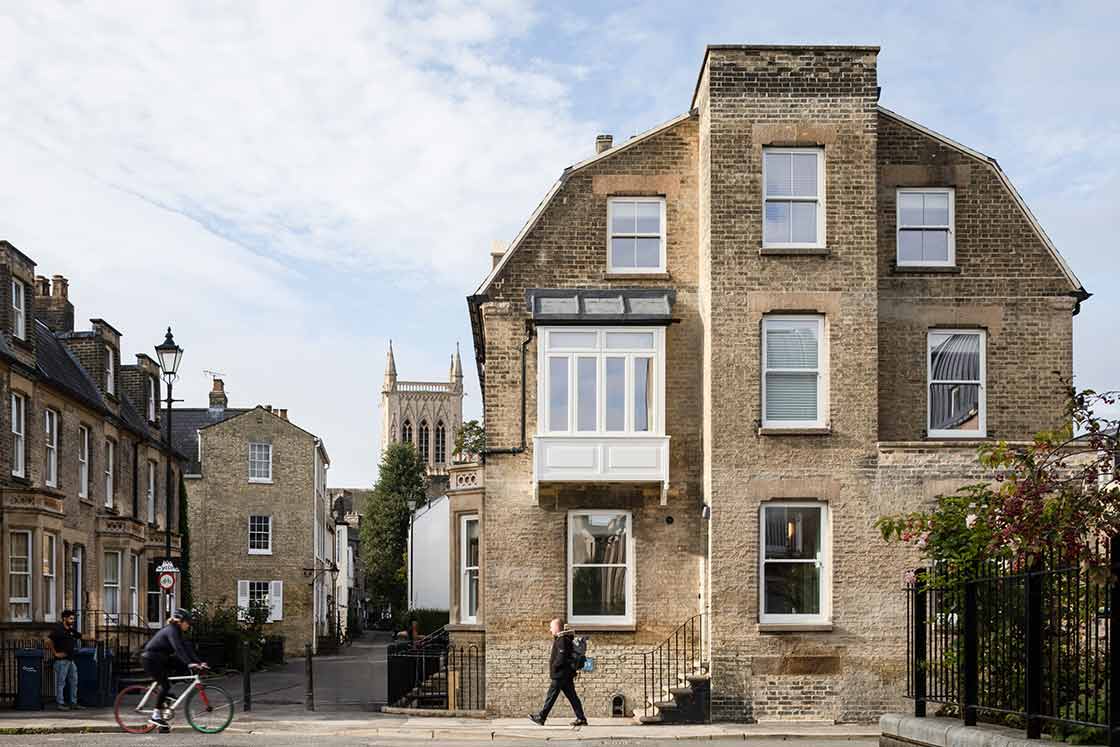
Of course, patience doesn't suspend physics. Moisture risk limits how much insulation you can safely add to a solid brick wall. The project, completed in September 2025, shows both what institutional thinking makes possible and what Victorian construction won't forgive.
The inheritance
This article was originally published in issue 52 of Passive House Plus magazine. Want immediate access to all back issues and exclusive extra content? Click here to subscribe for as little as €20, or click here to receive the next issue free of charge
The six houses run in a terrace, though not quite uniformly. Numbers 1 and 11 are stand-alone properties, while 3 and 5 are joined and function as a single house, as do 7 and 9. Across all the dwellings, the layout was spartan: bedrooms and not much else: kitchens existed but living rooms did not, and bathrooms were scarce.
"It was like a boarding house situation," said architect Paula Mejia-Wright, associate at MCW Architects, who led the project, after the practice—which had worked for St John's before—won a design competition. The lower ground floors were the worst: damp had taken hold, particularly in the end units where retaining walls held back the earth. The buildings' relationship with water was complicated further by the peat beneath them—an unstable foundation that meant the houses were, in Mejia-Wright's words, "moving up and down."
The properties are not listed, but their location in a conservation area meant negotiations with the local authority over any visible changes. A few years earlier, it might not have been permitted to touch the windows at all, suggesting that conservation attitudes are shifting, slowly.
A report by leading building pathologists Hutton + Rostron gave a forensic assessment of the existing buildings: paints, timber condition, decay, and how to manage the heritage fabric. Surprisingly, demolition was floated as an option, but the design team were, in the words of founding director of consultants Greengauge, Hannah Jones, "quite game to retrofit."
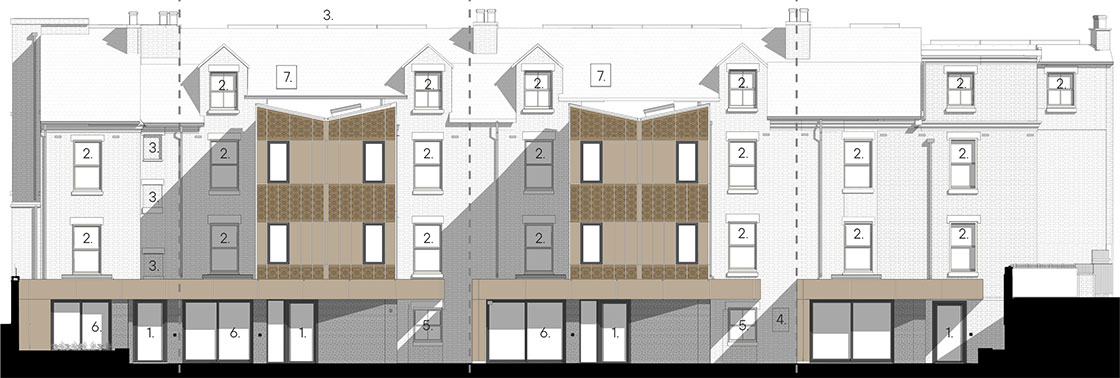
Proposed west elevation. 1: Entrance to new extension. 2: New double glazed sash window. 3: New PV panels. 4: Removed existing window and infilled opening with bricks to match existing. 5: New window in existing doorway. 6: New sliding doors to the kitchen. 7. New conservation rooflight.
The intervention
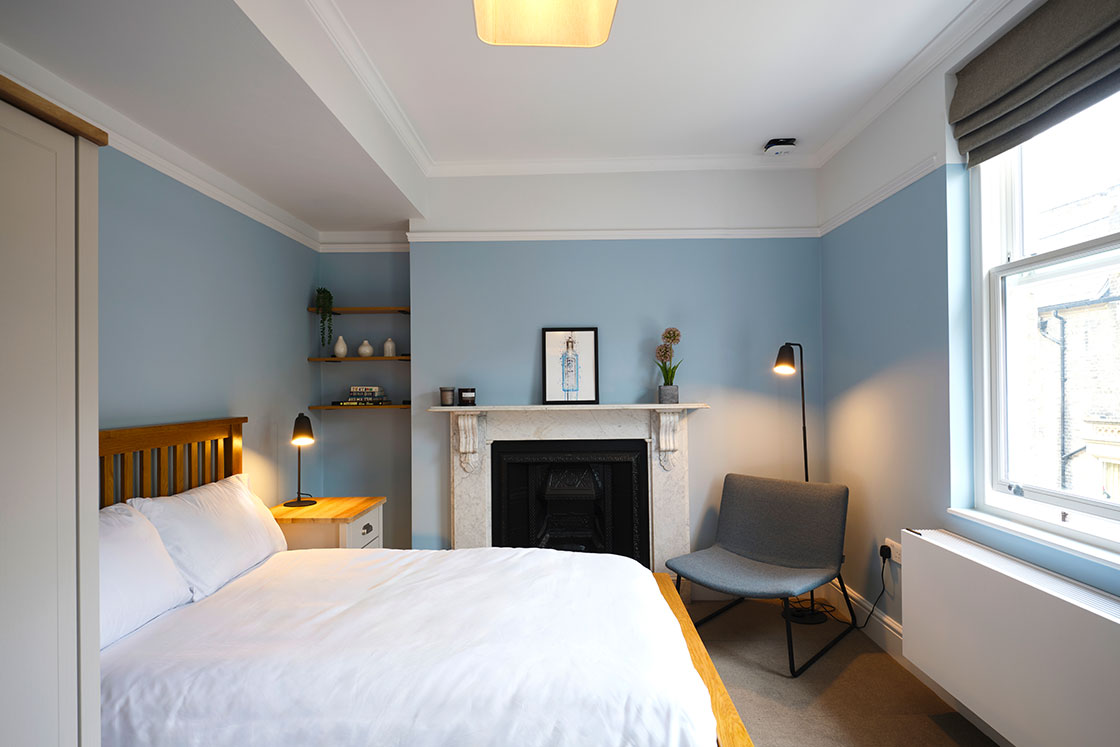
The retrofit aimed to address fabric, services and amenity in one coordinated move. The college wanted more bathrooms, proper living spaces, and a route away from fossil fuels. In essence, the design team wanted to push thermal performance as far as the buildings would realistically allow.
As luck would have it, inspiration for how to retrofit period buildings was close at hand. The project is located a vigorous ten-minute walk from the Entopia building, a large Enerphit- certified 1930s telephone exchange in a conservation area which gave them confidence to pitch what Jones calls "an exceptional deep retrofit. It was a project close to the site that showed beautifully how deep retrofit can be done not just sympathetically (as in hidden), but with respect for the building, without being afraid to change it.”
The college was nervous about passive house certification specifically, in terms of cost and a perceived overheating risk, so the team walked them through the options. The sticking point was airtightness: achieving it in Victorian solid-wall construction would be the major challenge.
That limit arrived sooner than anyone might have hoped: Greengauge, working as the building physics and building services consultancy, ran extensive moisture modelling to determine how much internal wall insulation could be added without creating condensation risk. The answer varied by orientation. The north elevation, receiving less sunlight to drive moisture out of the brickwork, could take less insulation than the south. Greengauge's preferred approach was solid wall insulation with wood fibre, which has hygroscopic properties that allow the wall to breathe and dry during summer. But the college and contractor were nervous.
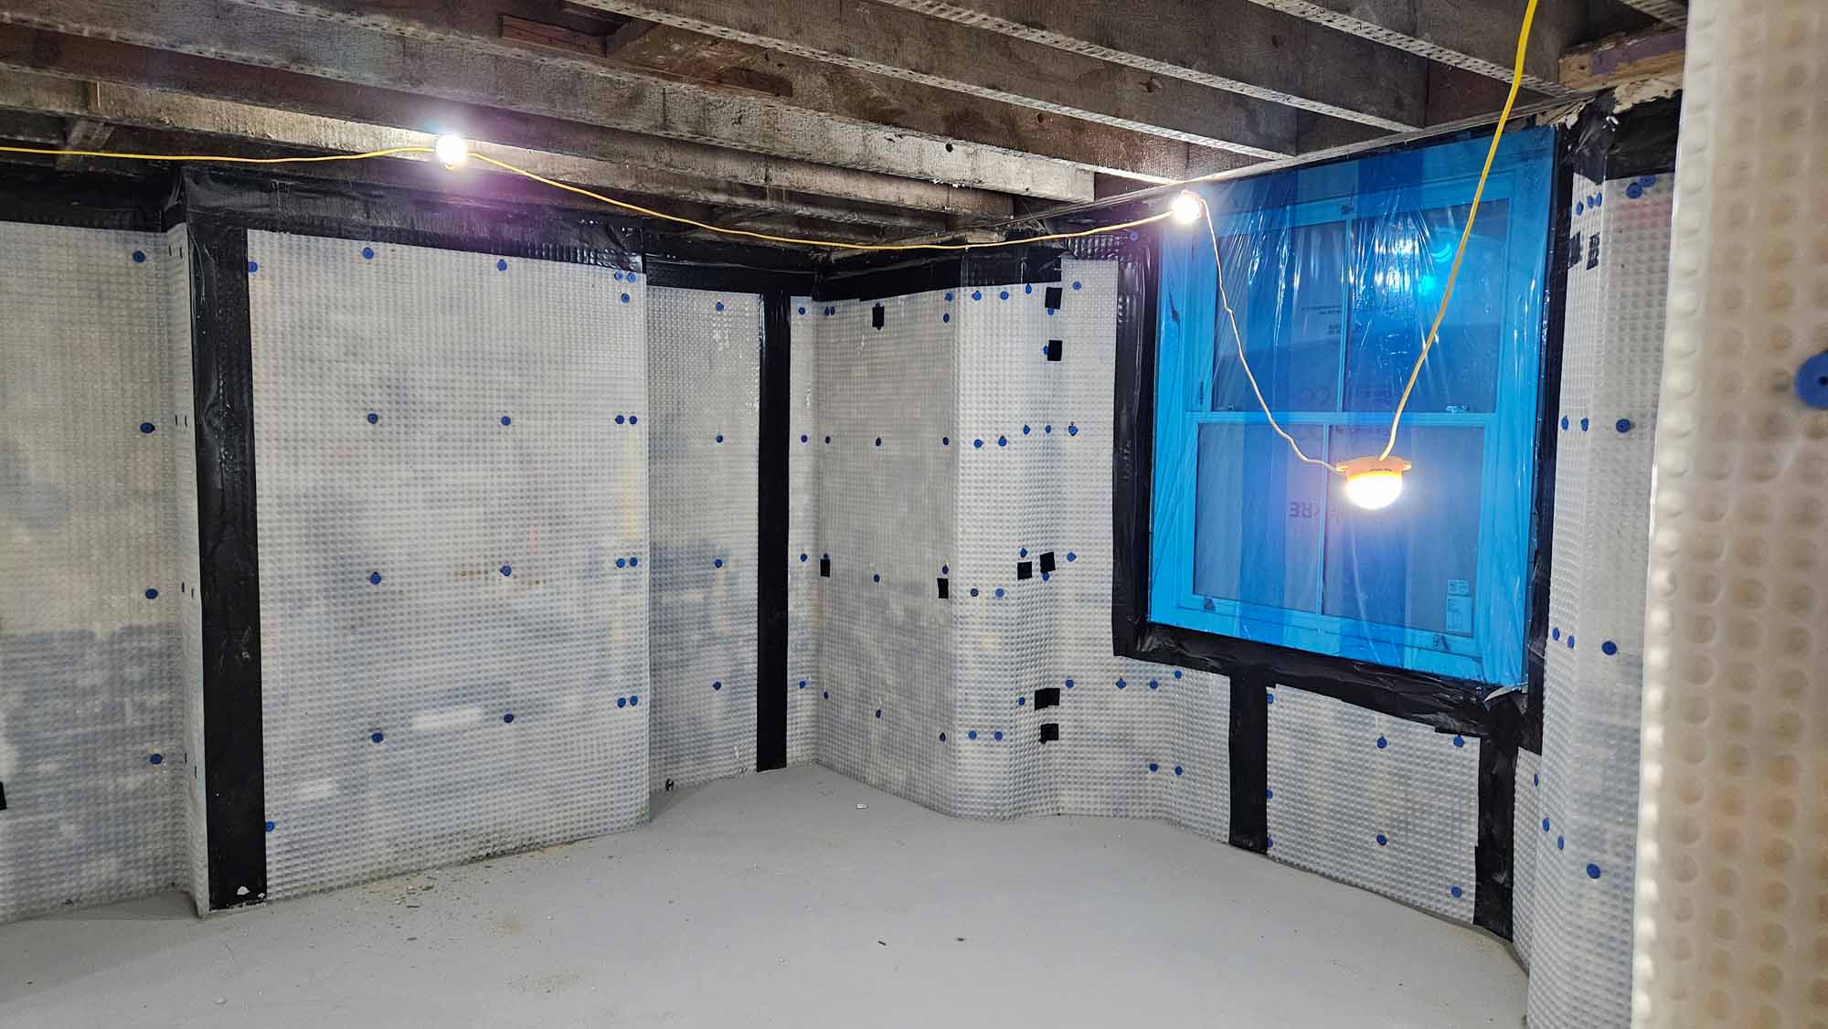
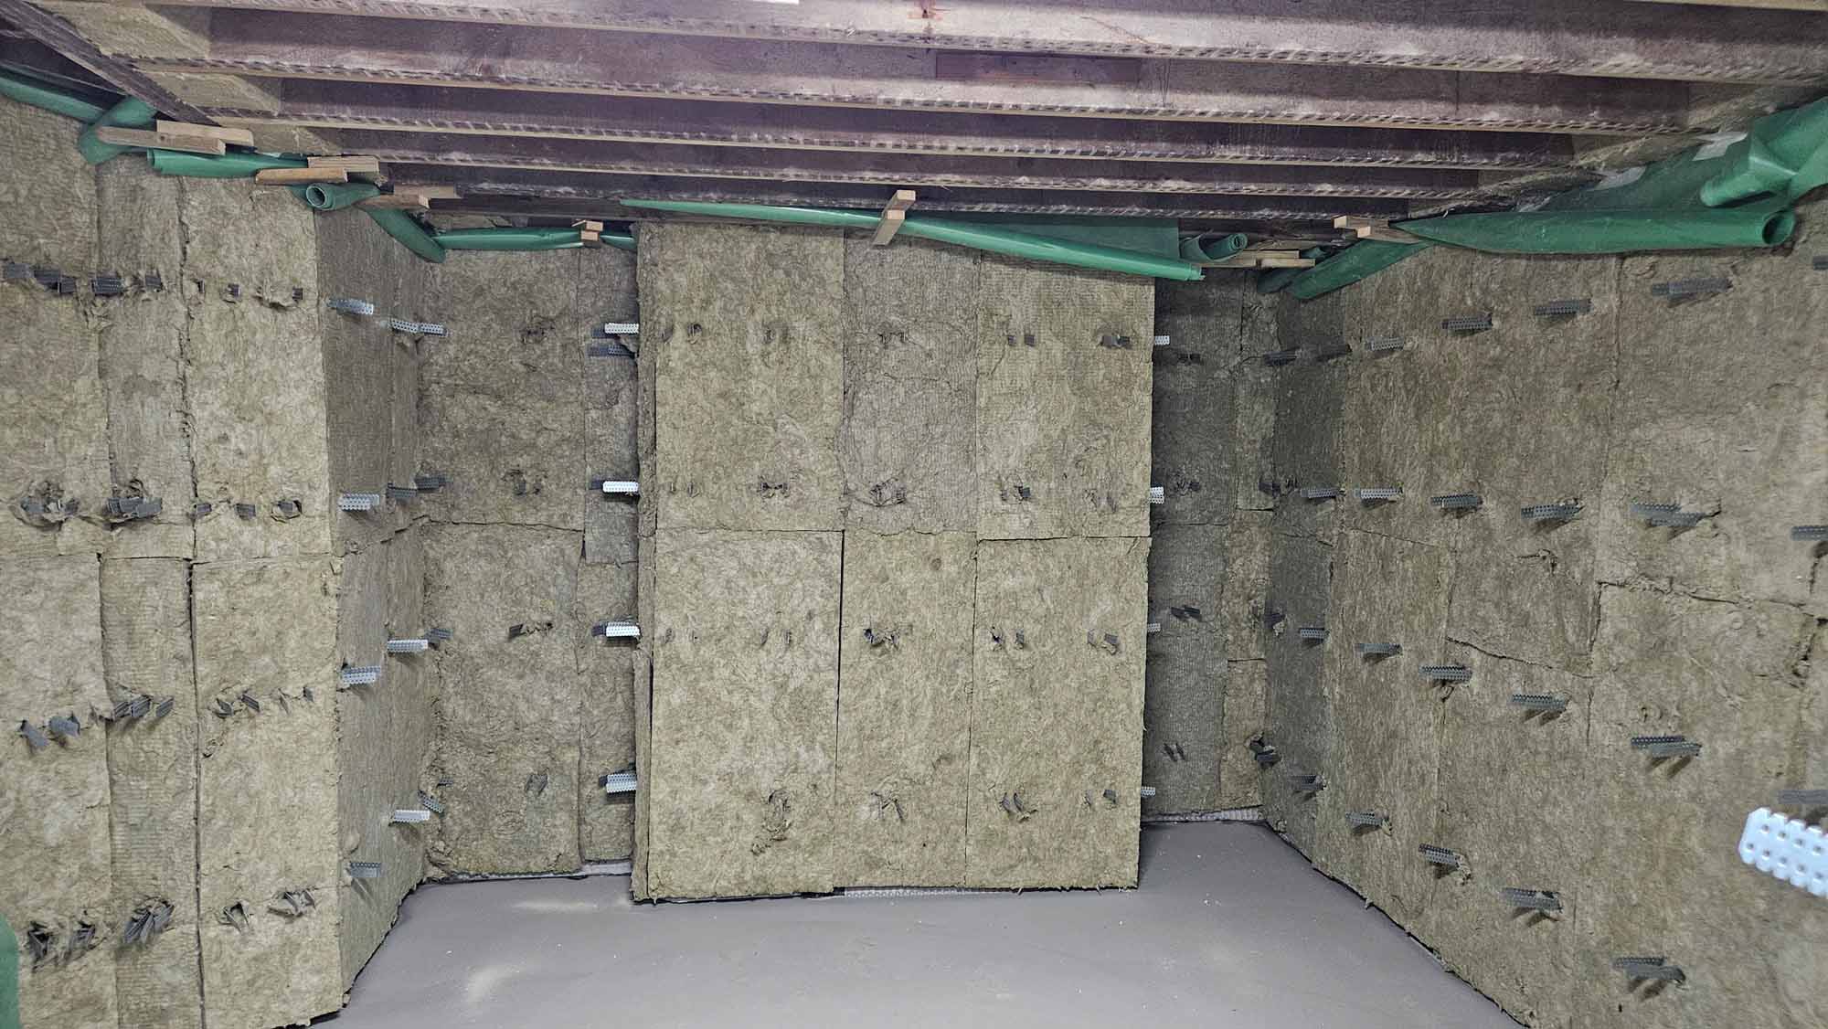
Jones brought in Chris Brookman at sustainable building materials specialists Back to Earth to discuss the options, and the project ended up with what she describes as "a more membrane- led approach" that the contractor was more comfortable with. In the lower ground floor, Rockwool stone wool was used instead, against a Type C cavity drain membrane on the walls and floor.
"Achieving airtightness in an old house is difficult," Mejia-Wright said. The team used a liquid-applied intelligent membrane to create the air barrier, spraying it through a building that was never designed with airtightness in mind.
The sash windows were replaced with new double glazed sash units. This was a compromise: conservation officers agreed to the change, MCW suggested triple glazed imitation sash casement windows, which the conservation officers considered a step too far. For the new-build extensions at the rear, triple glazing was used.
Just getting the services into the constrained space was a tremendous challenge.”
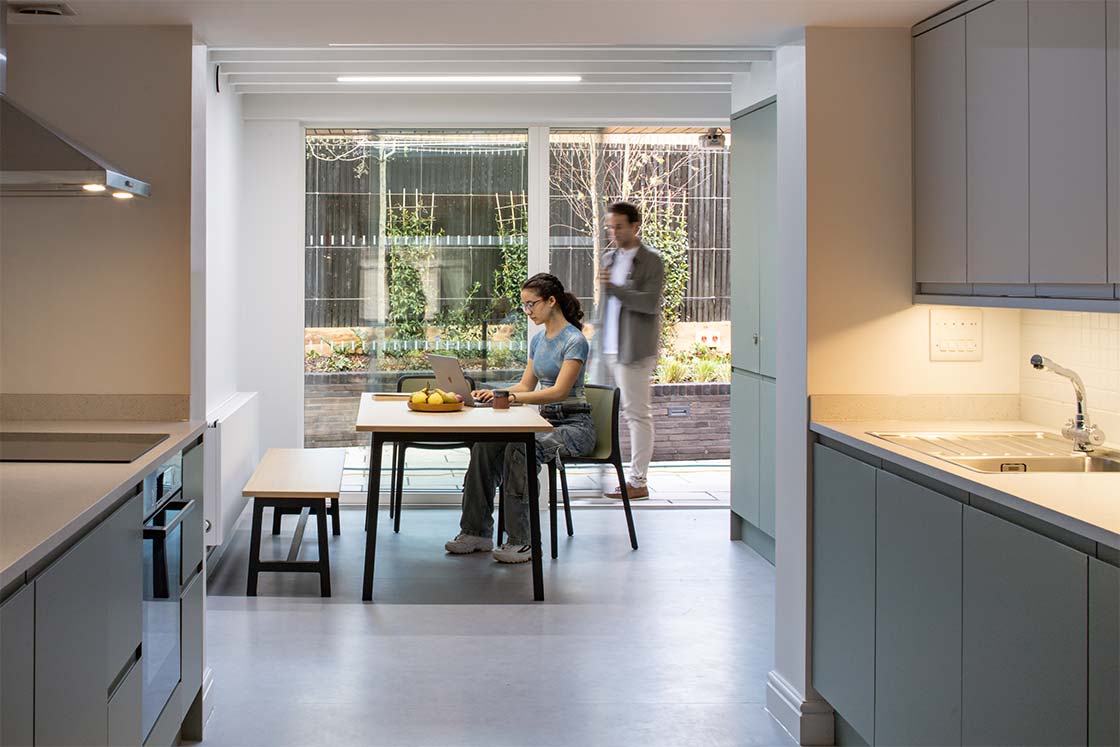
Those extensions had their own challenges. Designed to provide additional kitchen and living space at lower ground level, they had to accommodate the building's seasonal movement.
The connection between old and new required careful detailing for fire compartmentalisation and airtightness, all while allowing the structures to move independently.
Smuggling heating and cooling into a tight space
The building services strategy was driven almost entirely by constraint. For a start, there was no external space for ground source heat pumps, nor was there space for biomass boilers.
Acoustic restrictions ruled out large air source units: the site is quiet, with neighbours' windows overlooking. Consequently, the only viable option was compact domestic- scale air source heat pumps.
Rather than take a commercial approach, Greengauge opted to treat the buildings as domestic properties, serving them individually. Consequently, each house has its own air source heat pump. "From an M&E point of view the complexity was Victorian or Edwardian properties that were not designed to take 10 to 14 students," Jones said. "Just getting the services into the constrained space was a tremendous challenge."
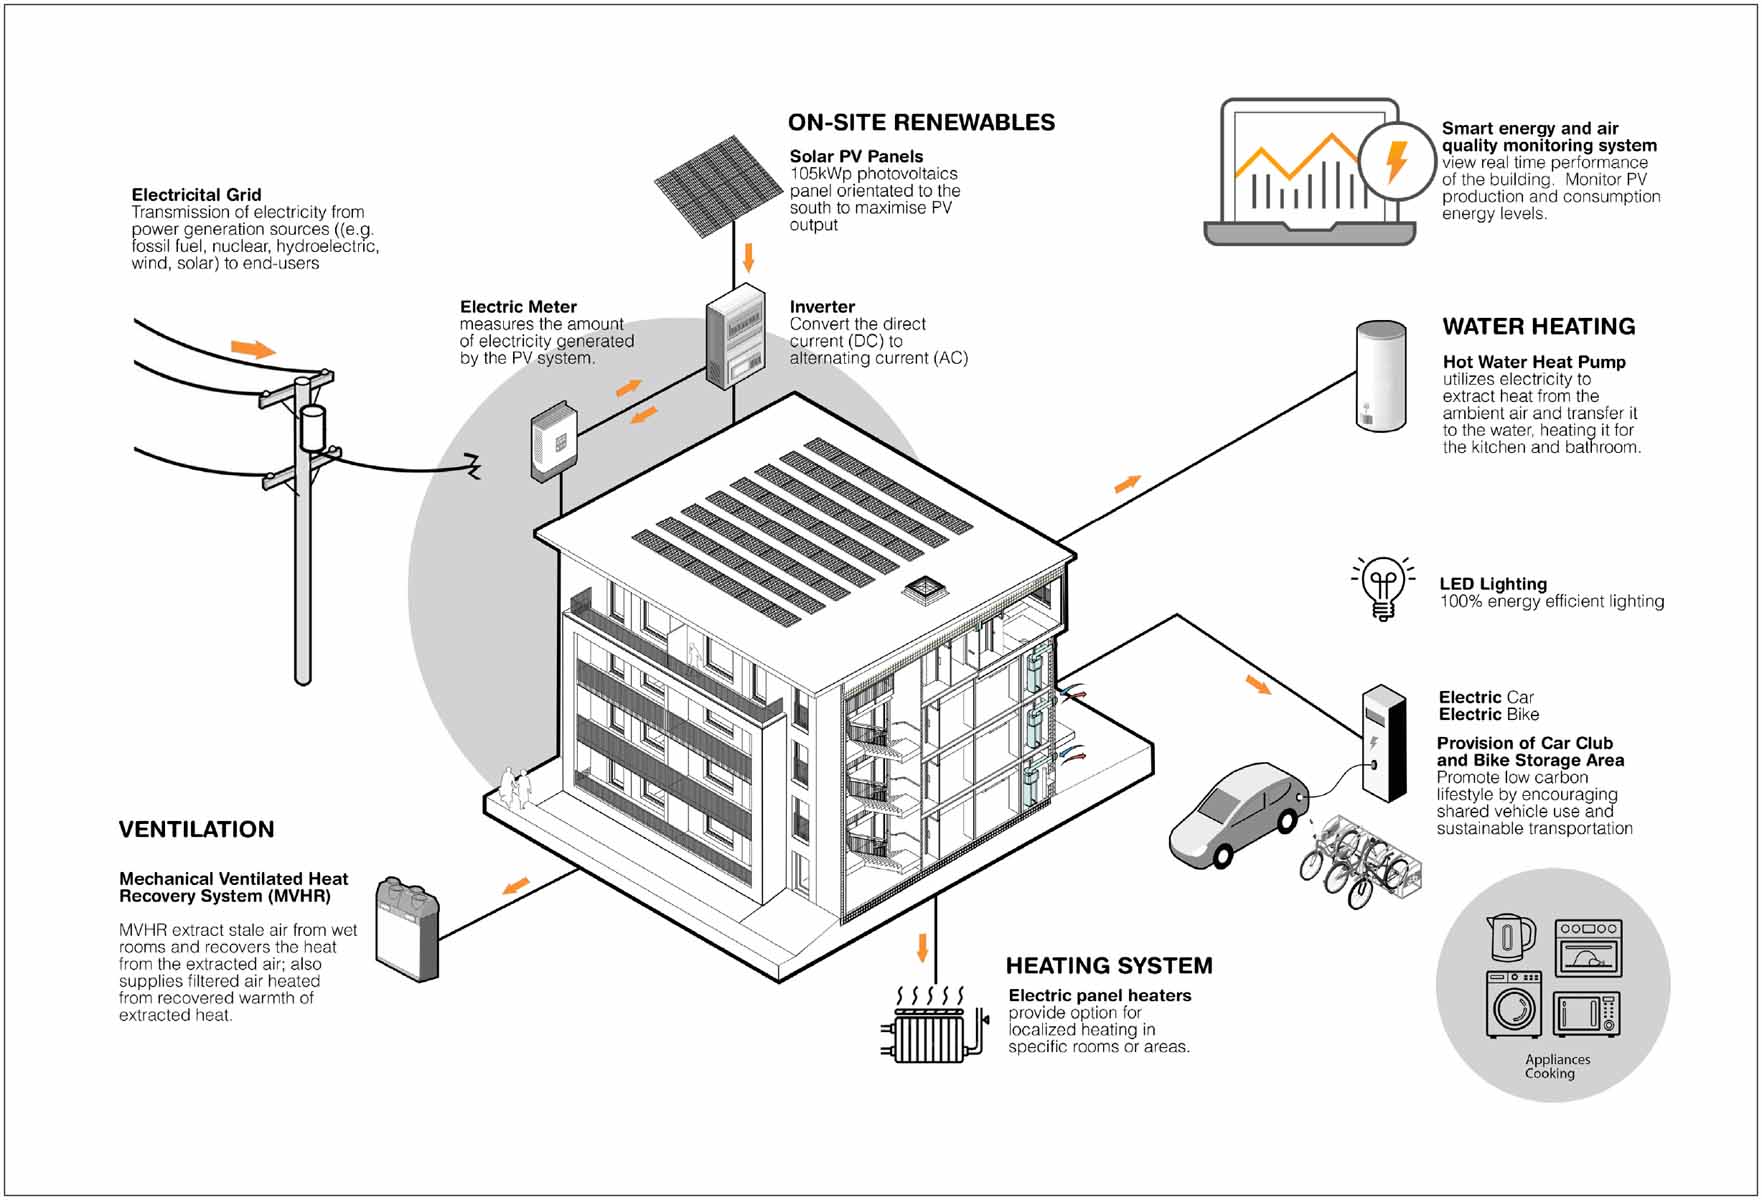
The solution uses Heliotherm Comfort Compact units running on R290 refrigerant, providing heating, hot water, and a small amount of active cooling. Space was so tight that conventional fan coil units, with their multiple vent pipes, wouldn't fit. Instead, condensate-free wall-mounted Jaga Strada fan coils were specified, requiring less pipework, and delivering both heating and cooling.
“The College have used the Stradas elsewhere and were keen to do so again,” said Jones, with the seasonal nature of student occupancy patterns meaning only a modest amount of cooling should be required for socalled peak lopping, manually controlled by the college. “Their feeling is the houses will likely not be occupied during peak cooling demand. The Stradas also have the benefit of delivering a bit of heat without needing the fan whereas most radiators like this are a fan coil on the wall and only output with the fan which has a noise implication. It just gives a little more option.”
Hot water comes from small cylinders rather than large ones, again a response to the cramped conditions.
MVHR, against all odds and for good reason
We typically won’t recommend internal wall insulation without MVHR.
The ventilation design somehow resisted the obvious conclusions posed by such a constrained space, cleverly smuggling in centralised mechanical ventilation with heat recovery (MVHR). While regarded as best practice, centralised MVHR is often ruled out of retrofit projects, given the difficulty of fitting an MVHR unit and routing ductwork through an existing building. This is another area where the expertise of a multidisciplinary consultant like Greengauge had a key role, drawing from their unusual mix of skills in building services engineering, passive house design and certification, and moisture modelling. According to Hannah Jones, careful dynamic simulations of the moisture implications of adding internal wall insulation made the ventilation strategy a foregone conclusion.
“We typically won’t recommend internal wall insulation without MVHR,” said Jones. “When you complete a WUFI model you have to identify the internal conditions. With MVHR you can manage the humidity set point across the building with greater confidence than you can with mechanical extract ventilation (MEV) and trickle vents. Hygrothermal work is a risk assessment – it’s not a pass or fail – so we are basically advising our clients on how best to manage that risk and MVHR is a valuable part of that.”
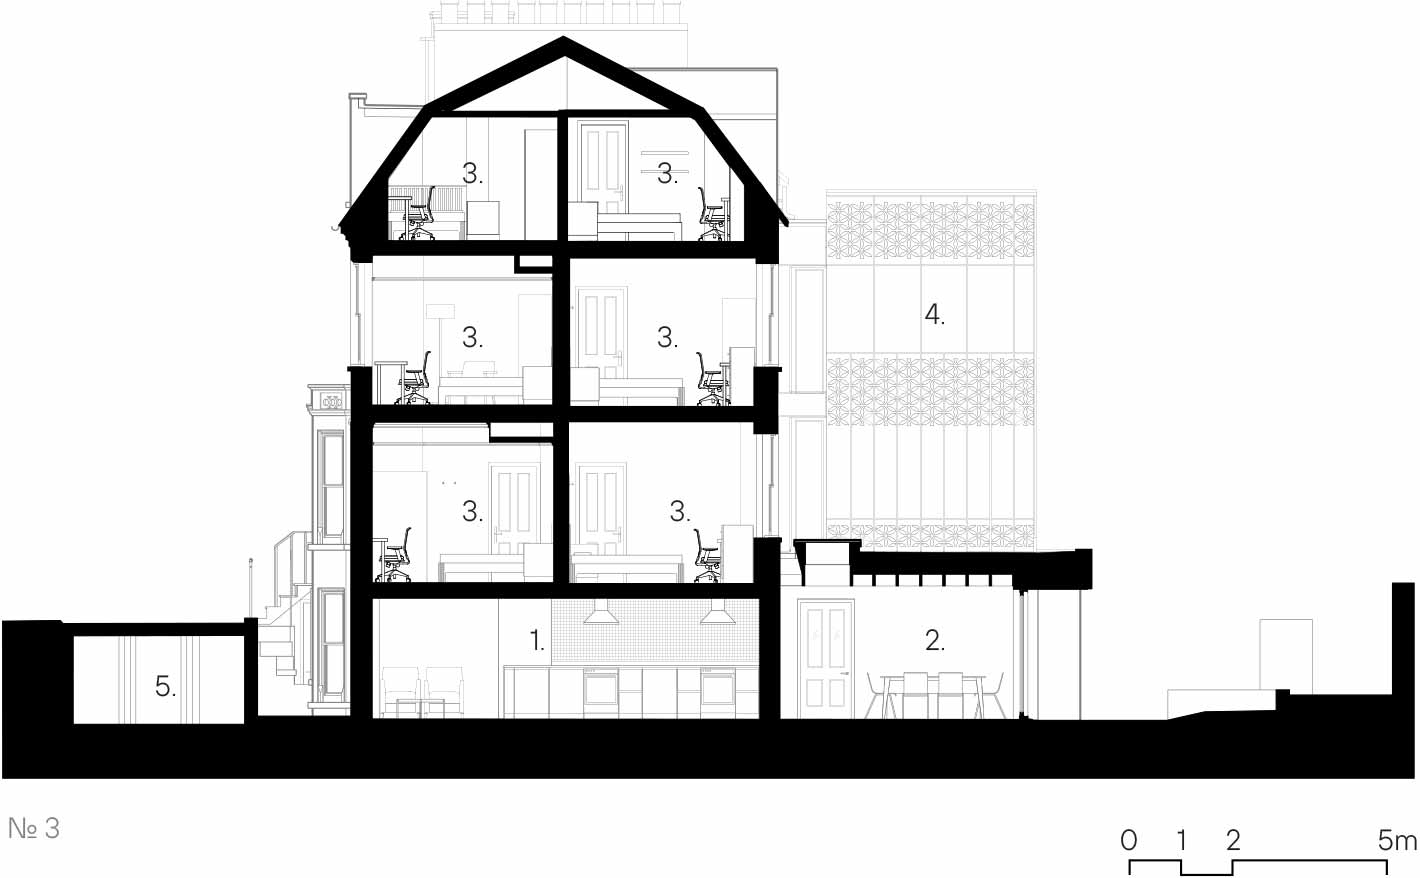
Proposed section 1. Kitchen. 2: Dining room. 3: Bedroom. 4: Extension. 5: Coal vault.
Floor-to-ceiling heights were minimal, particularly at lower ground level. Working with fire engineers, the team had to route MVHR ductwork without crossing fire escapes and corridors. "We were trying to avoid fire dampers," Jones said. In four of the six houses, individual MVHR units are installed on each of the four floors, because there was no space for the large ceiling ducts that a centralised system would require. In the remaining two houses, each dwelling is served by two units: one for the lower floors, one for the upper.
“The fire constraints minimised potential for any kind of cascade ventilation, so we had to look carefully at how we balanced supply and extract in zones whilst avoiding over ventilation,” said Jones. “The good thing with multiple small units is you have a lot of turndown and ability to commission it in zones without some of the complexity of variable air volume control. It’s trying to get the balance between control, efficiency and simplicity right. I think it does show from a heritage perspective we can do MVHR sympathetically and well – and it will help the building long term.”
A solar PV array sits discreetly on the upper hip of the roof facing Portugal Street, delivering a predicted yield of around 9,300 kWh per year from a 10 kWp installation.
-
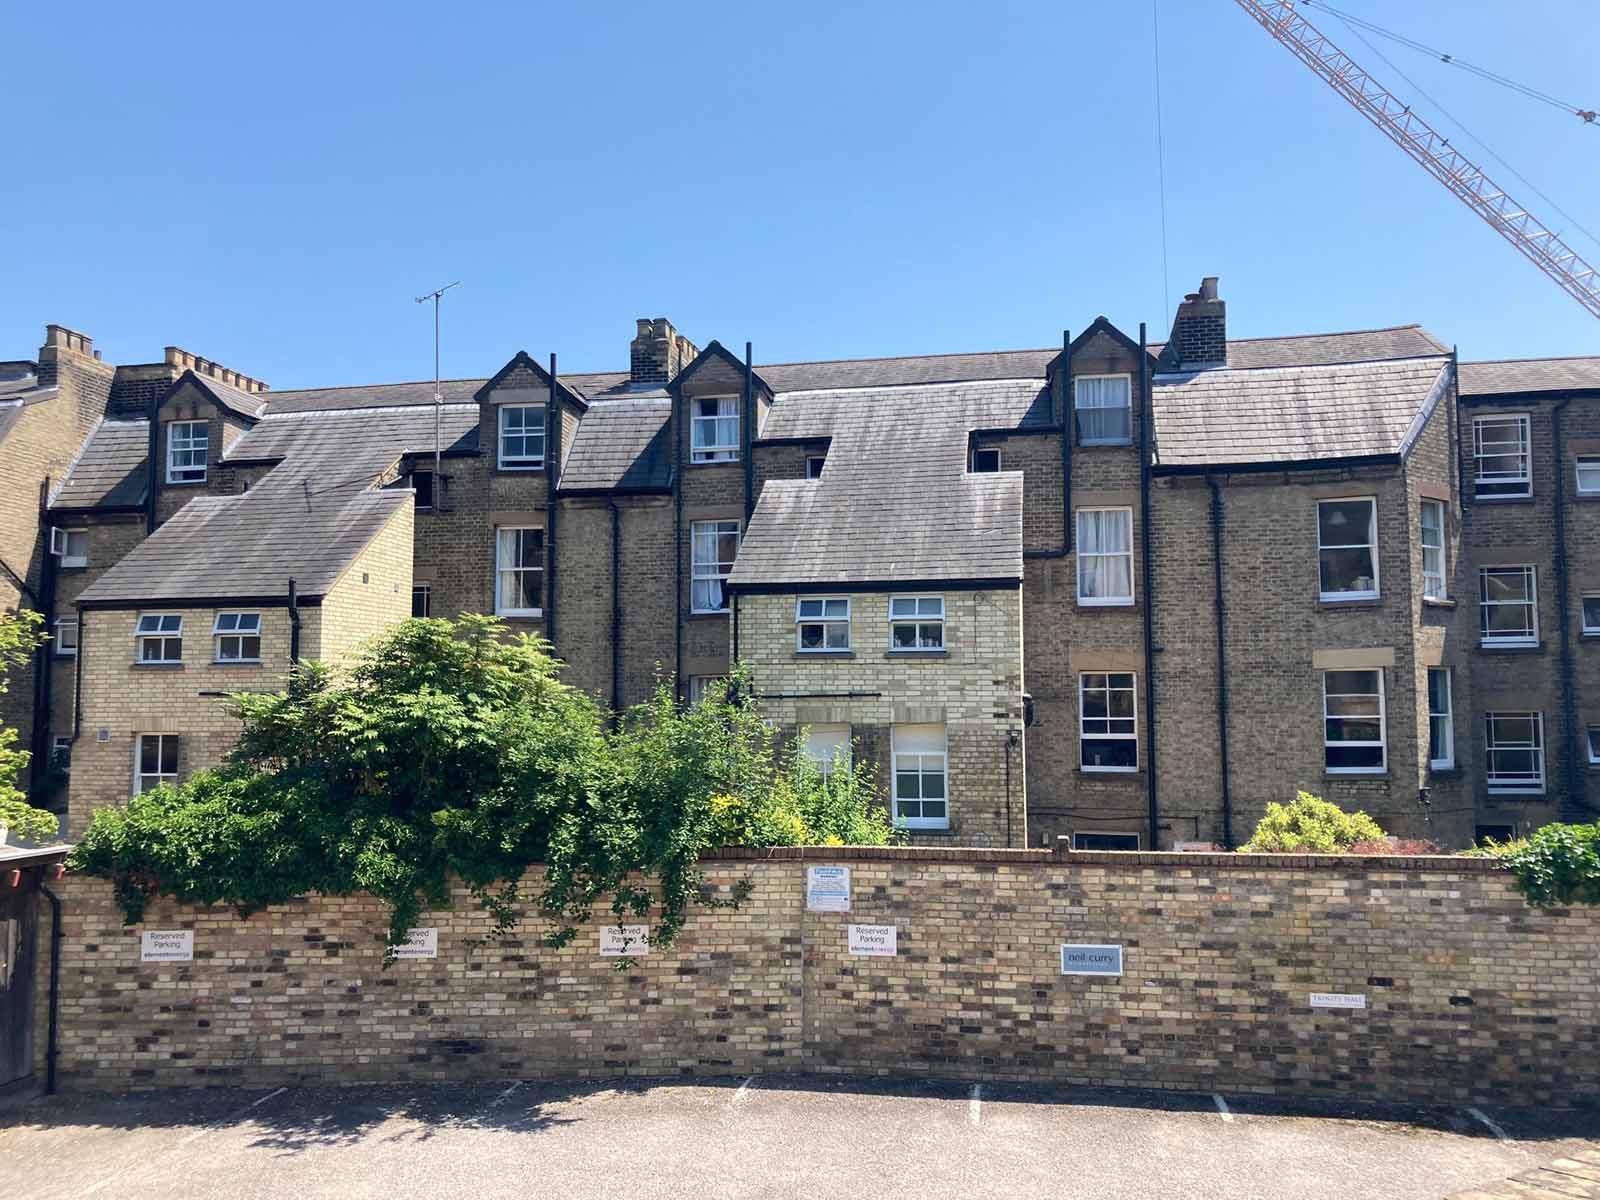
 The rear of the terrace before the project commenced
The rear of the terrace before the project commenced
The rear of the terrace before the project commenced
-
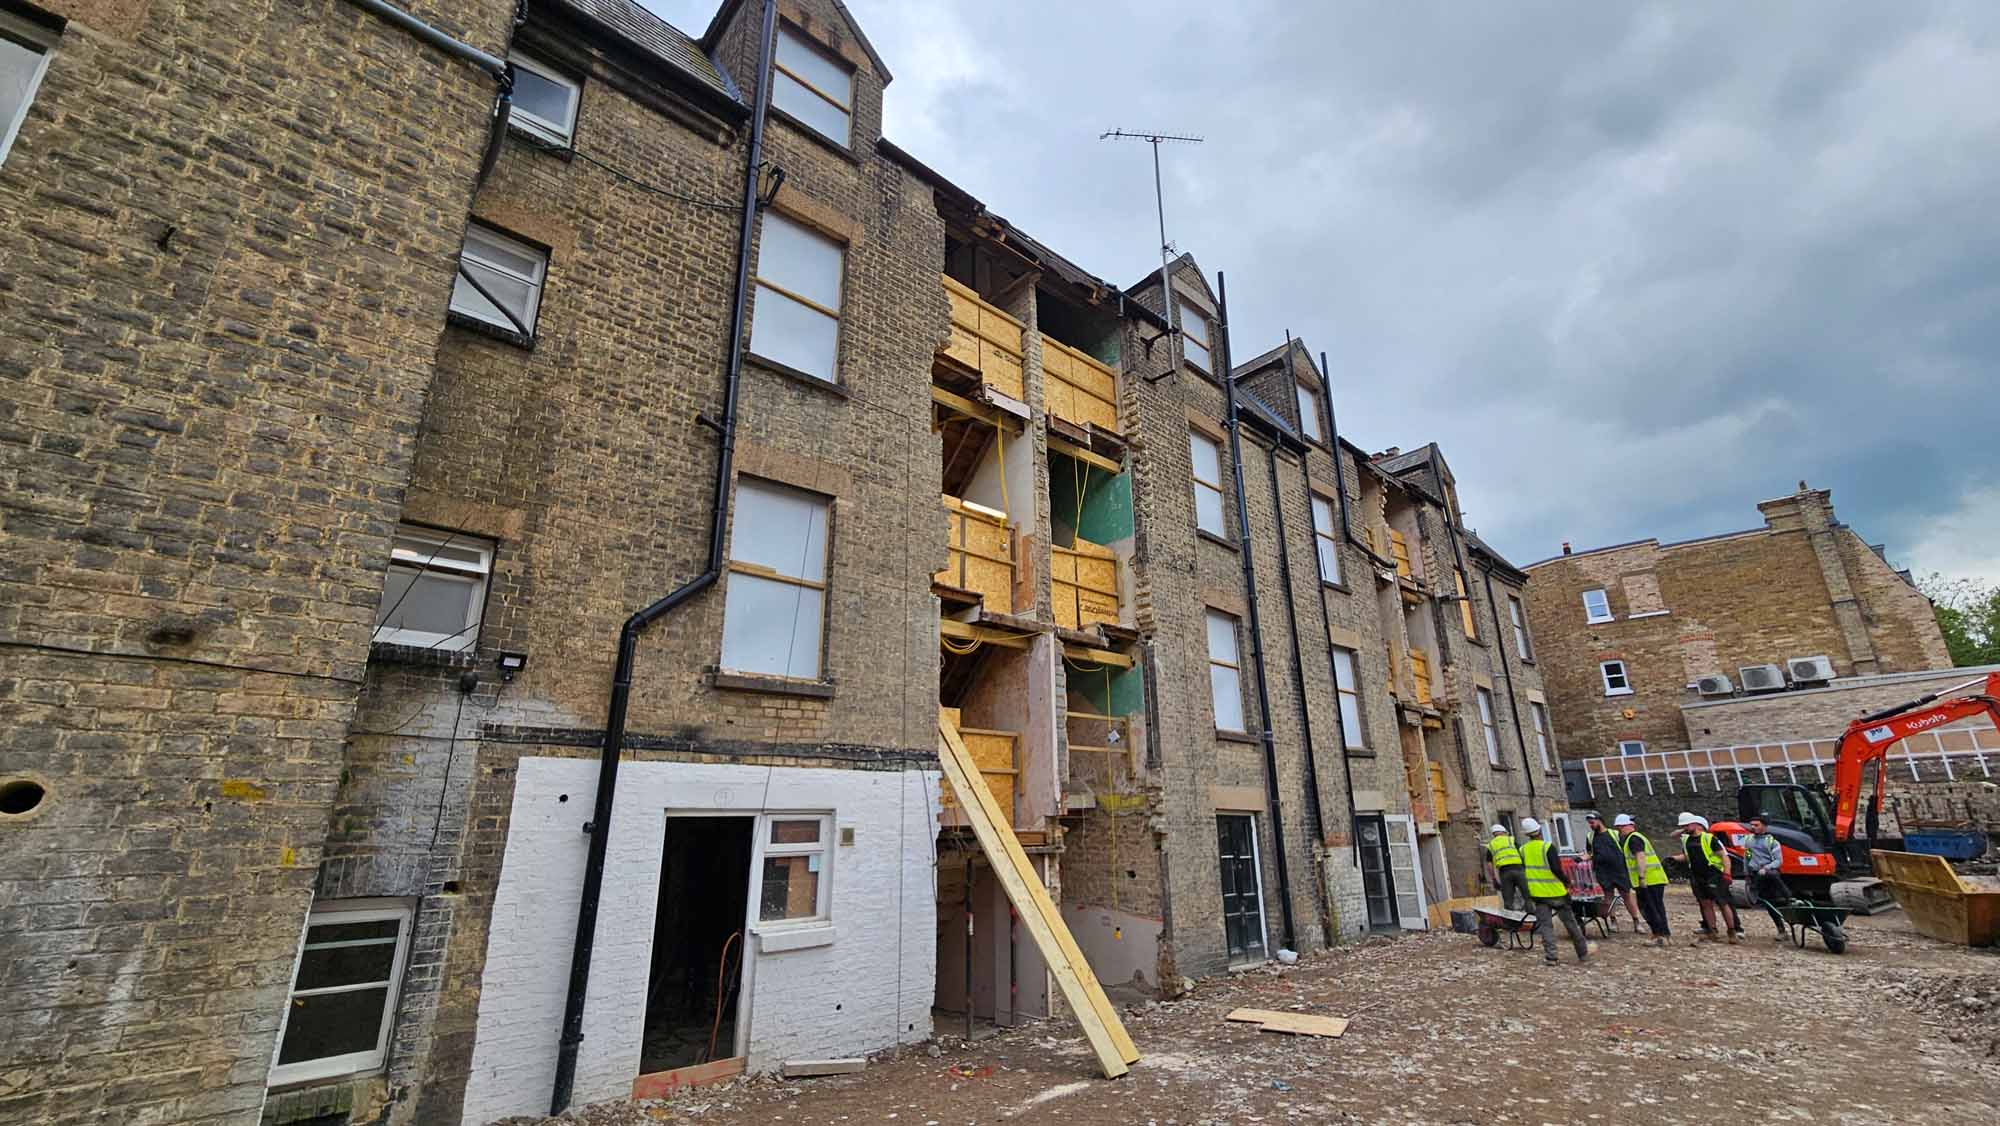
The existing extensions were demolished
The existing extensions were demolished
-
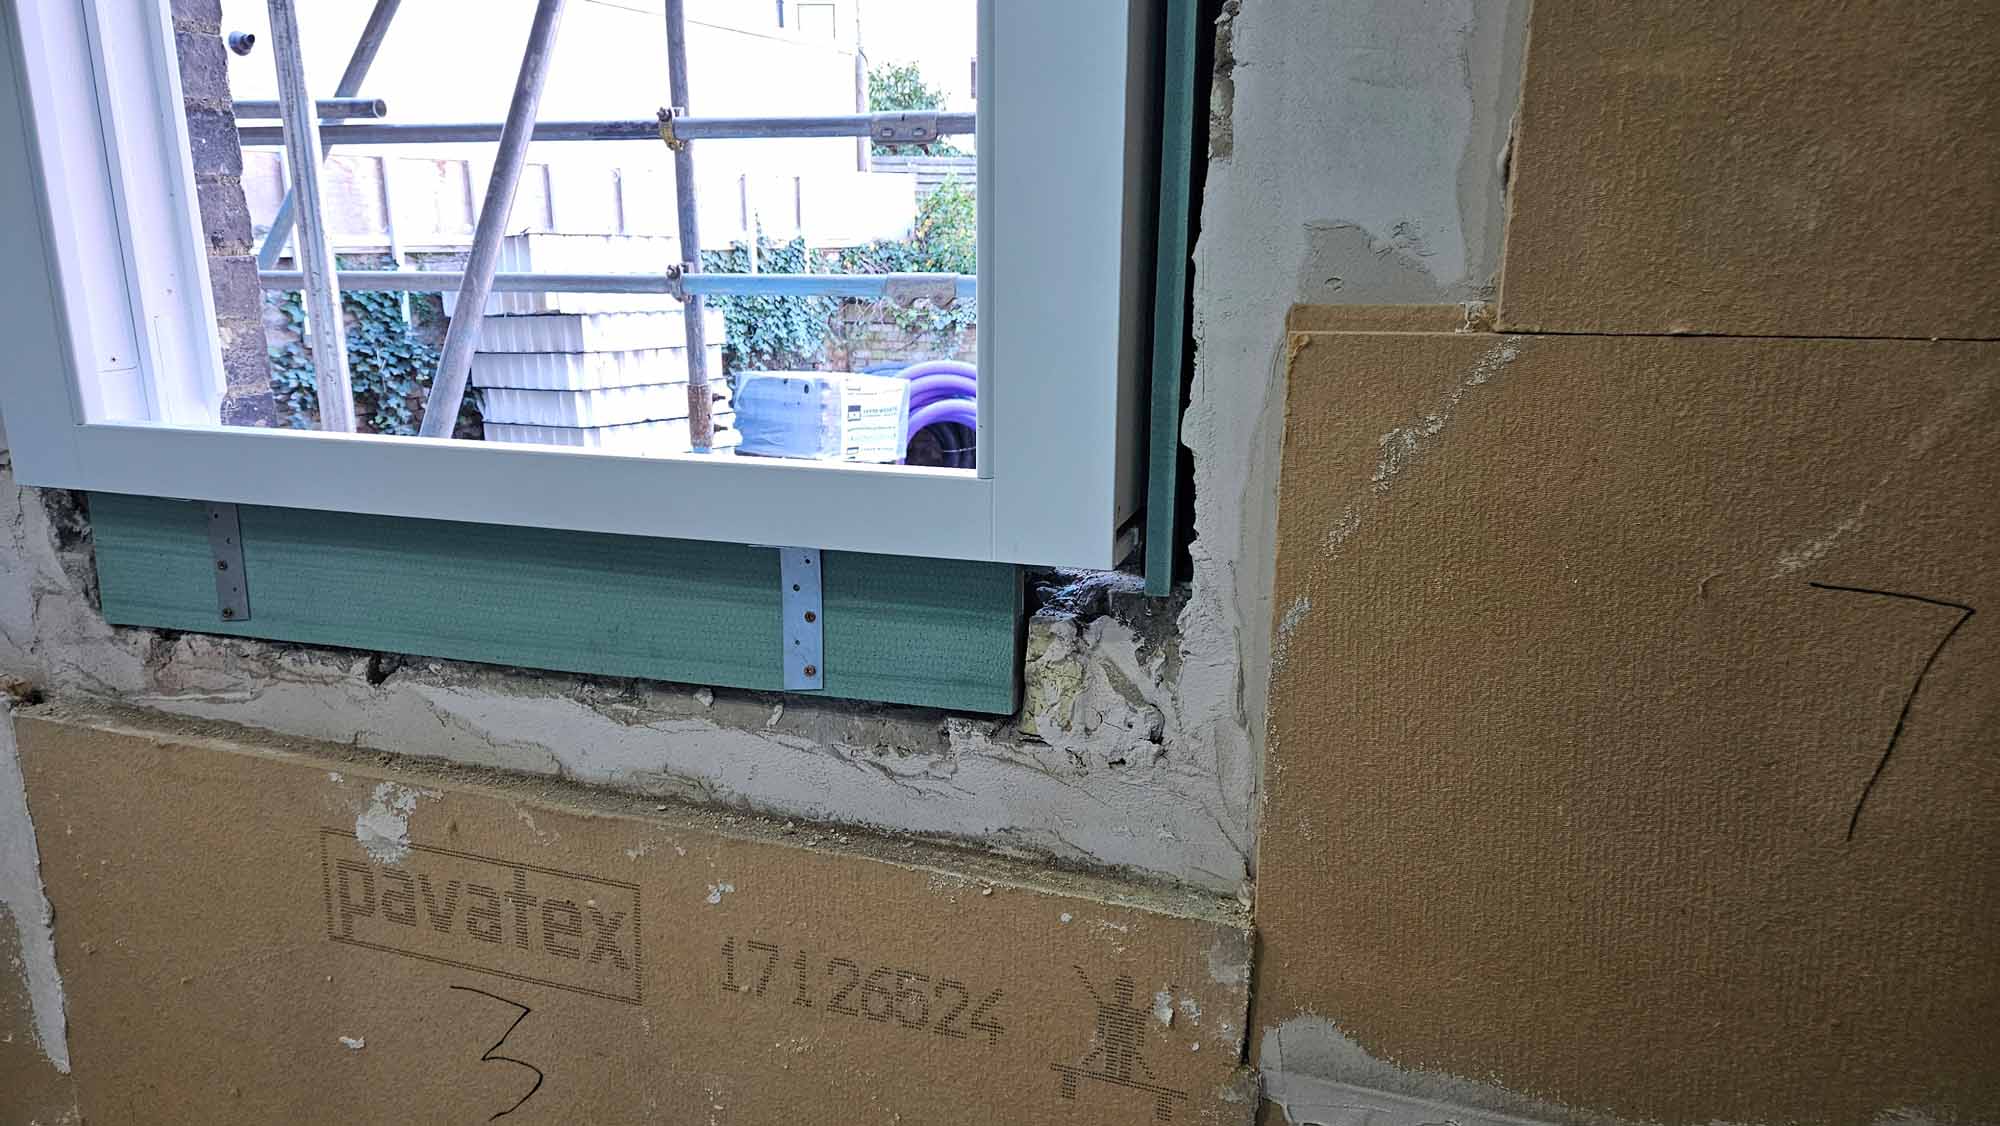
Sash windows fixed to Alma Vert thermal breaks, with Pavatex woodfibre insulation directly adhered to the inner face of the walls
Sash windows fixed to Alma Vert thermal breaks, with Pavatex woodfibre insulation directly adhered to the inner face of the walls
-
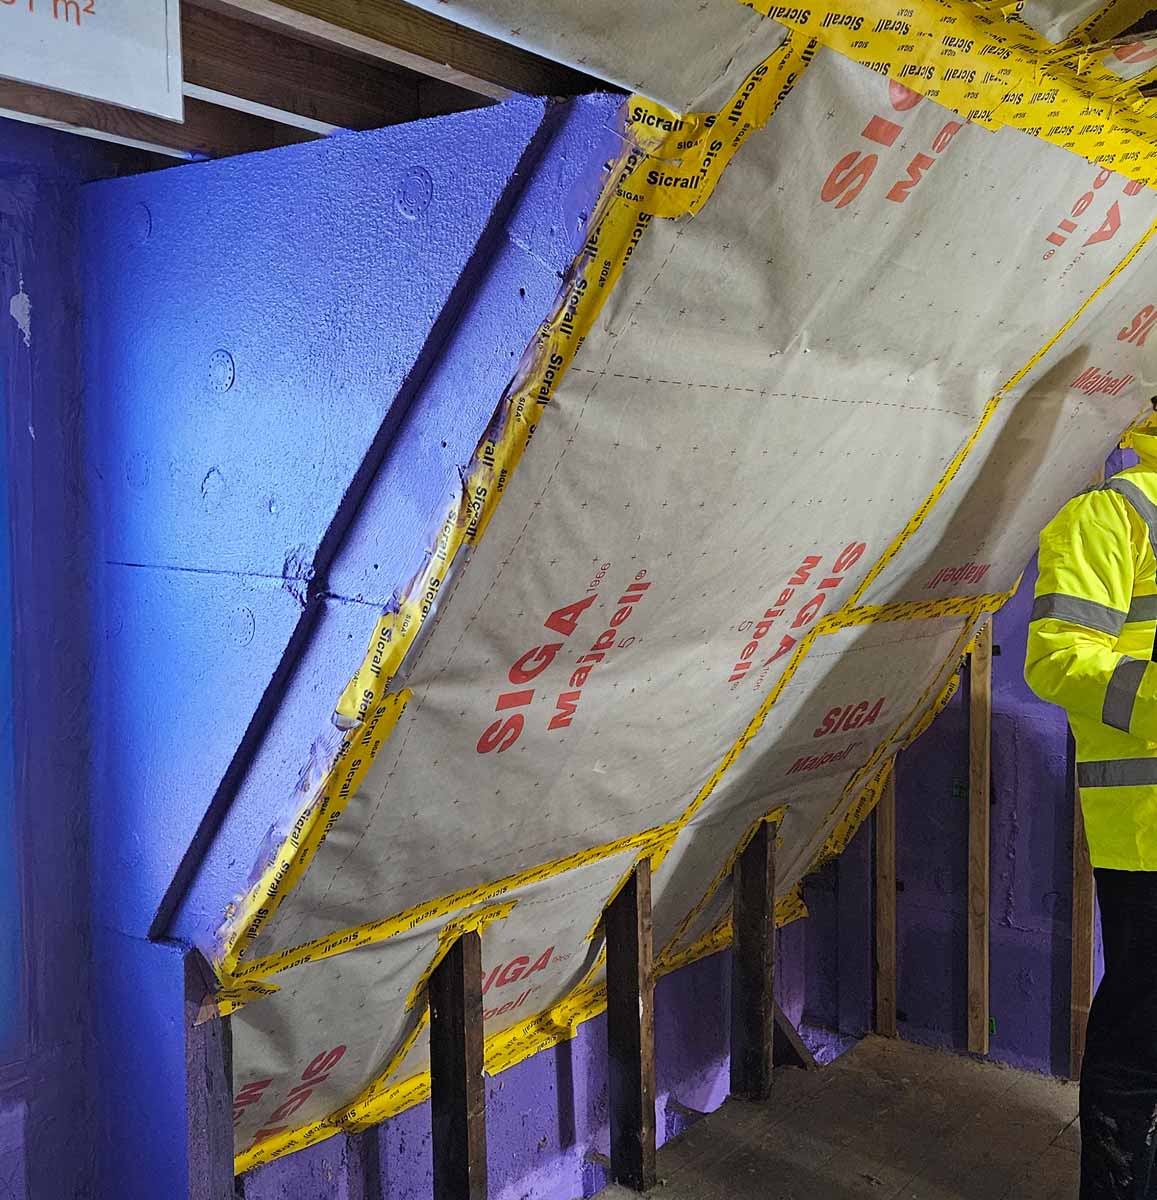
Siga airtight vapour control layer on the roof slope with Passive Purple coating on the woodfibre insulation
Siga airtight vapour control layer on the roof slope with Passive Purple coating on the woodfibre insulation
-
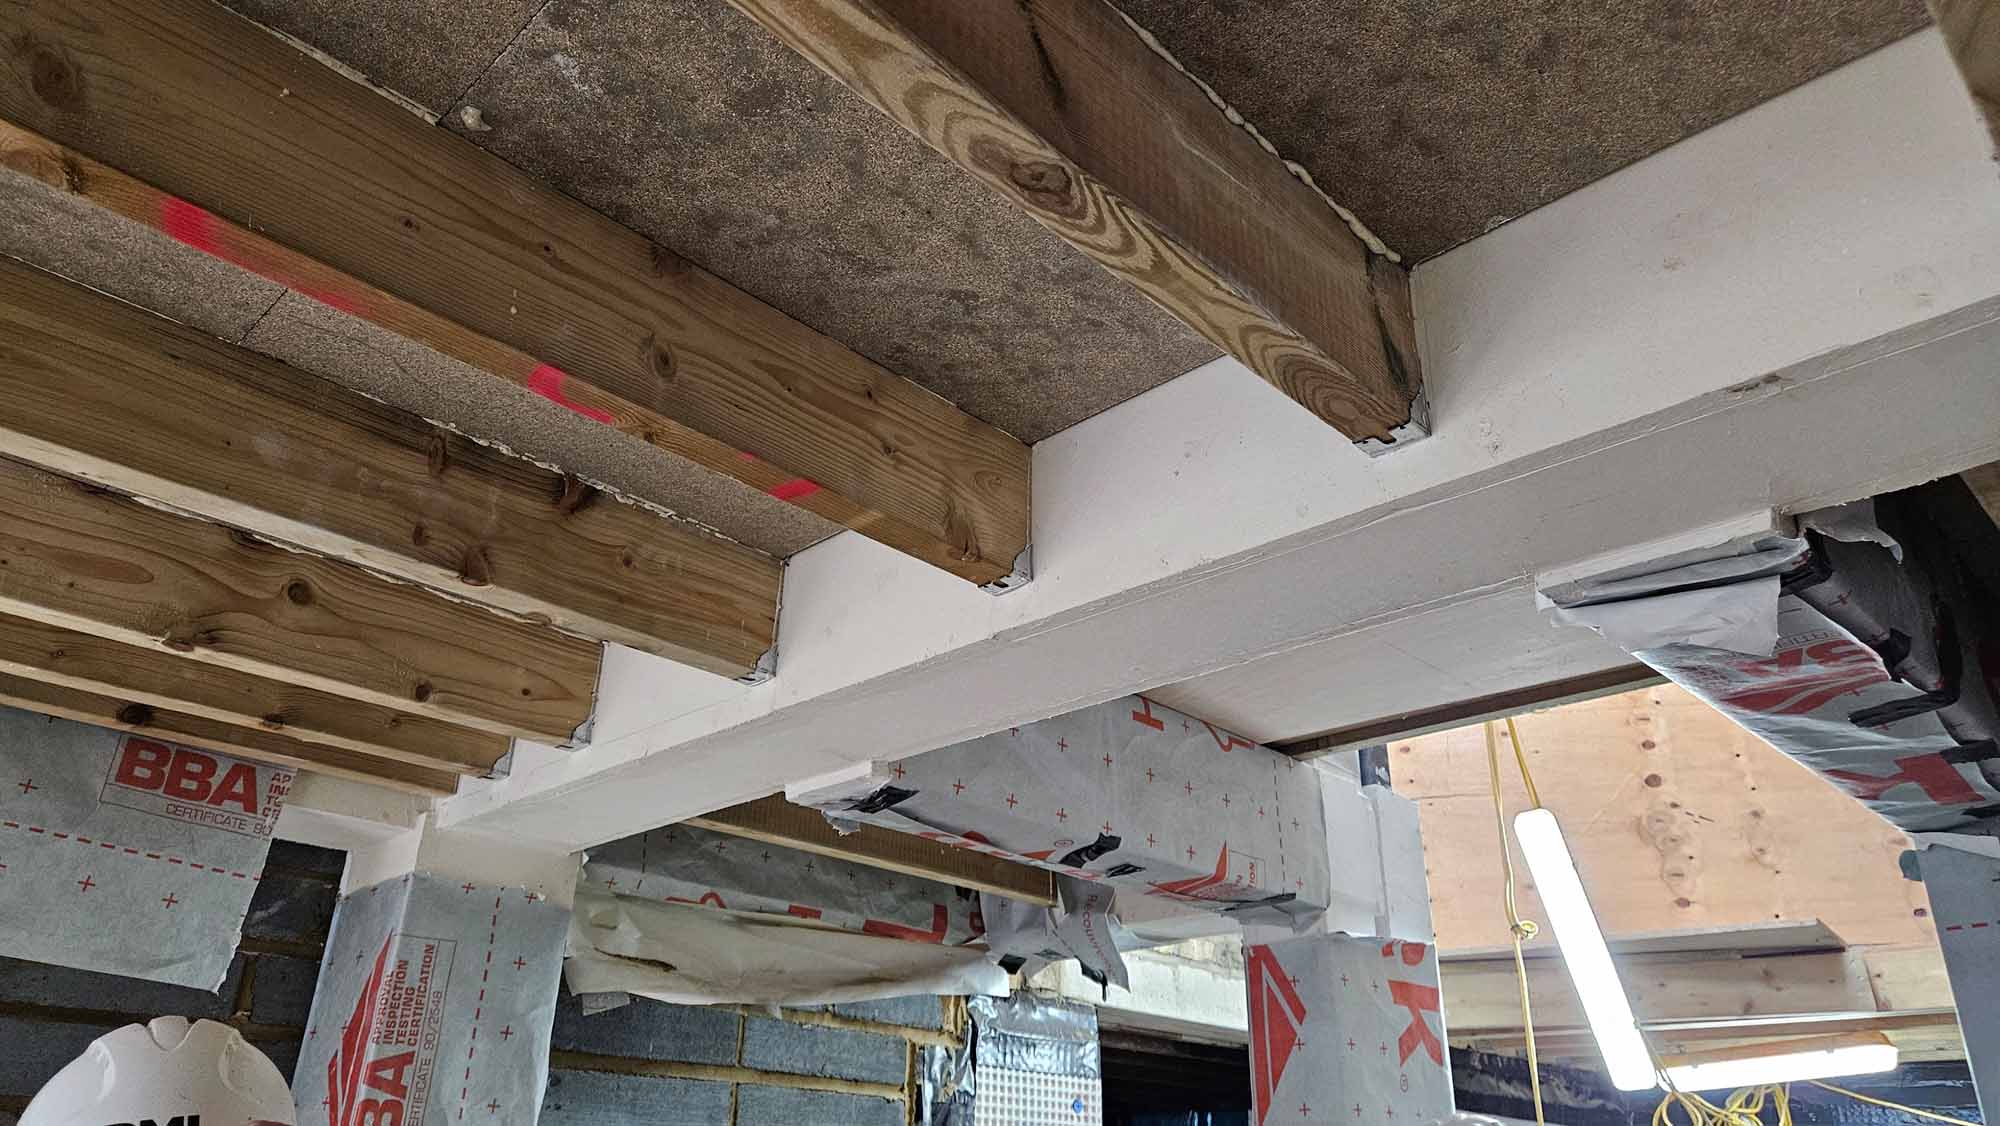
Fire encasement of timber joists
Fire encasement of timber joists
-
Basement waterproofing
Basement waterproofing
-
Rockwool retaining wall insulation
Rockwool retaining wall insulation
-
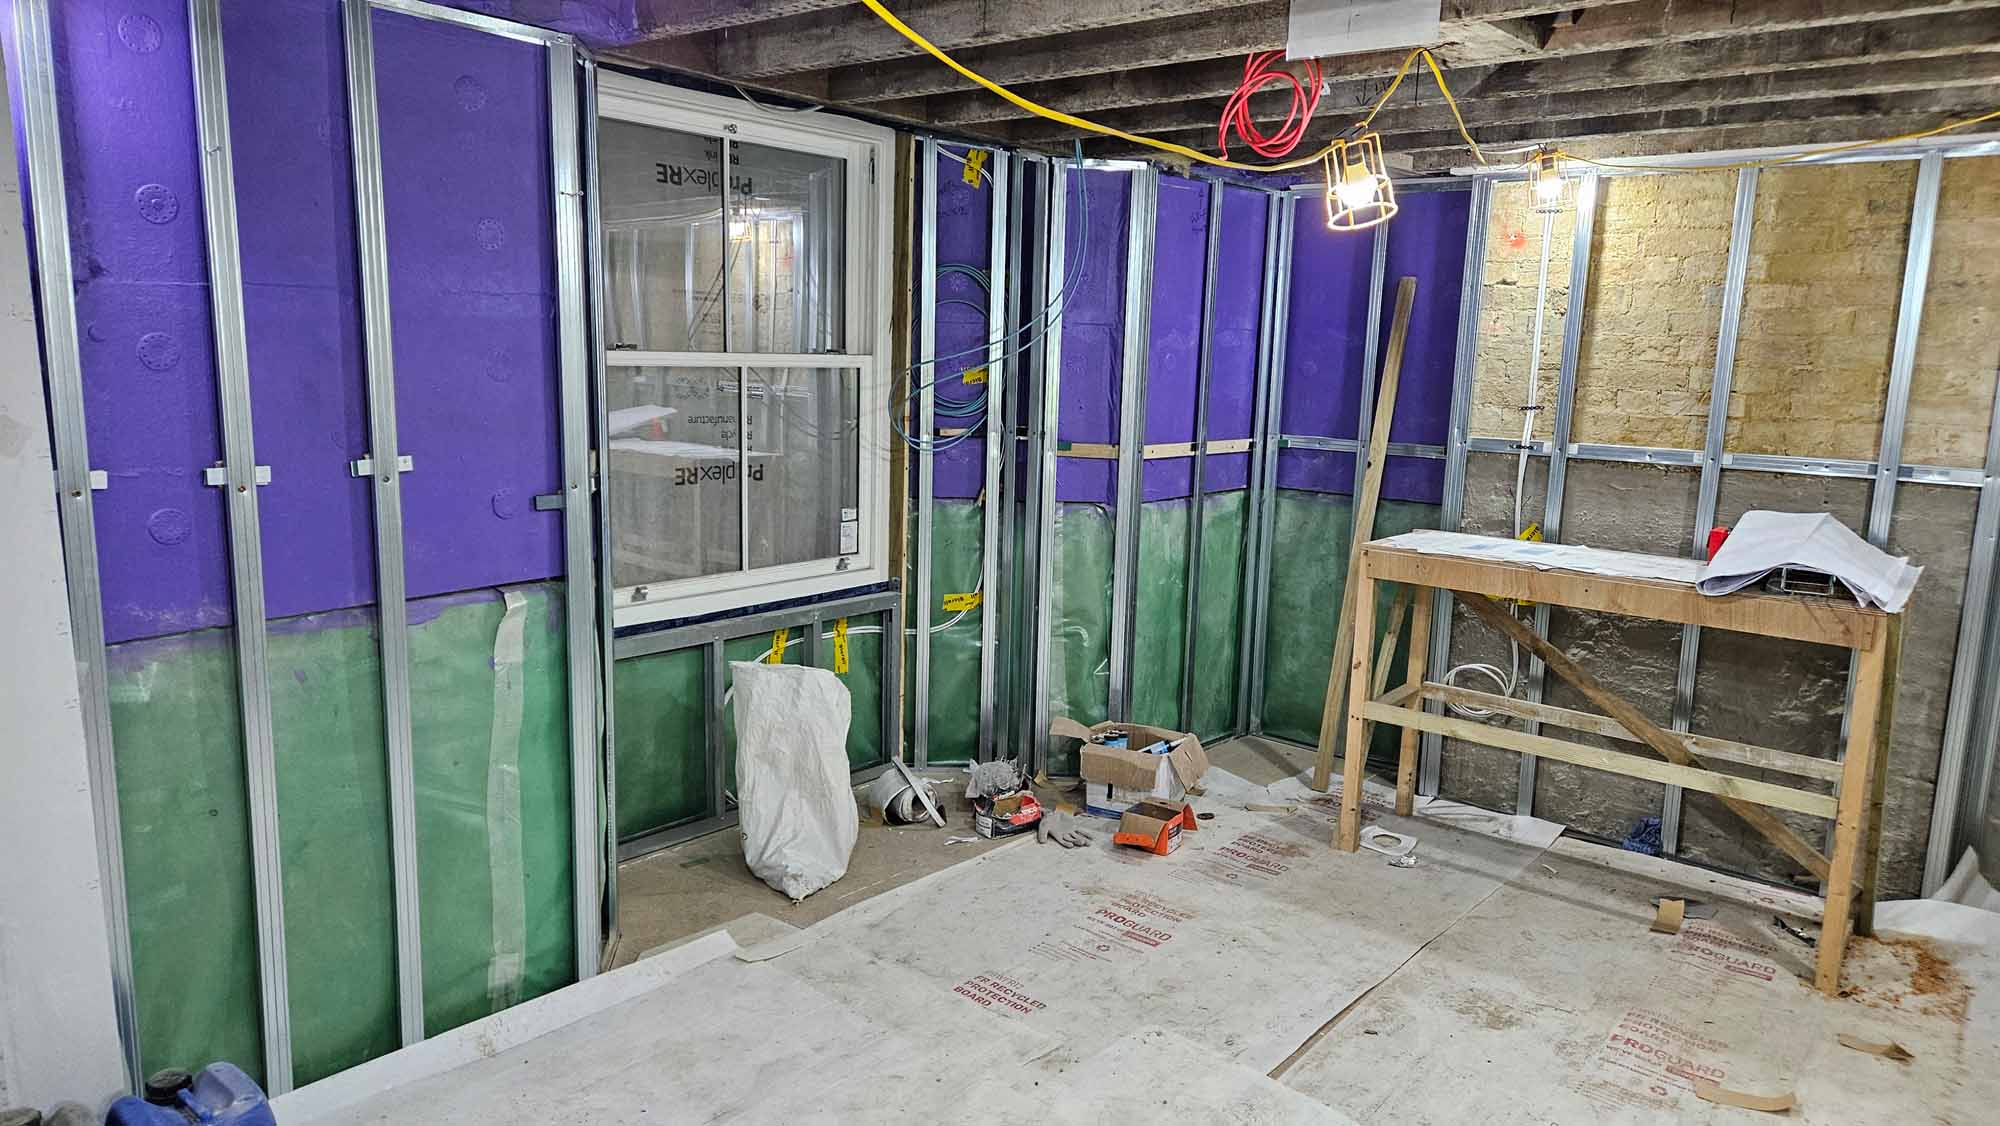
A junction between the woodfibre insulation and Rockwool insulation on top of a Type C cavity drain membrane
A junction between the woodfibre insulation and Rockwool insulation on top of a Type C cavity drain membrane
-
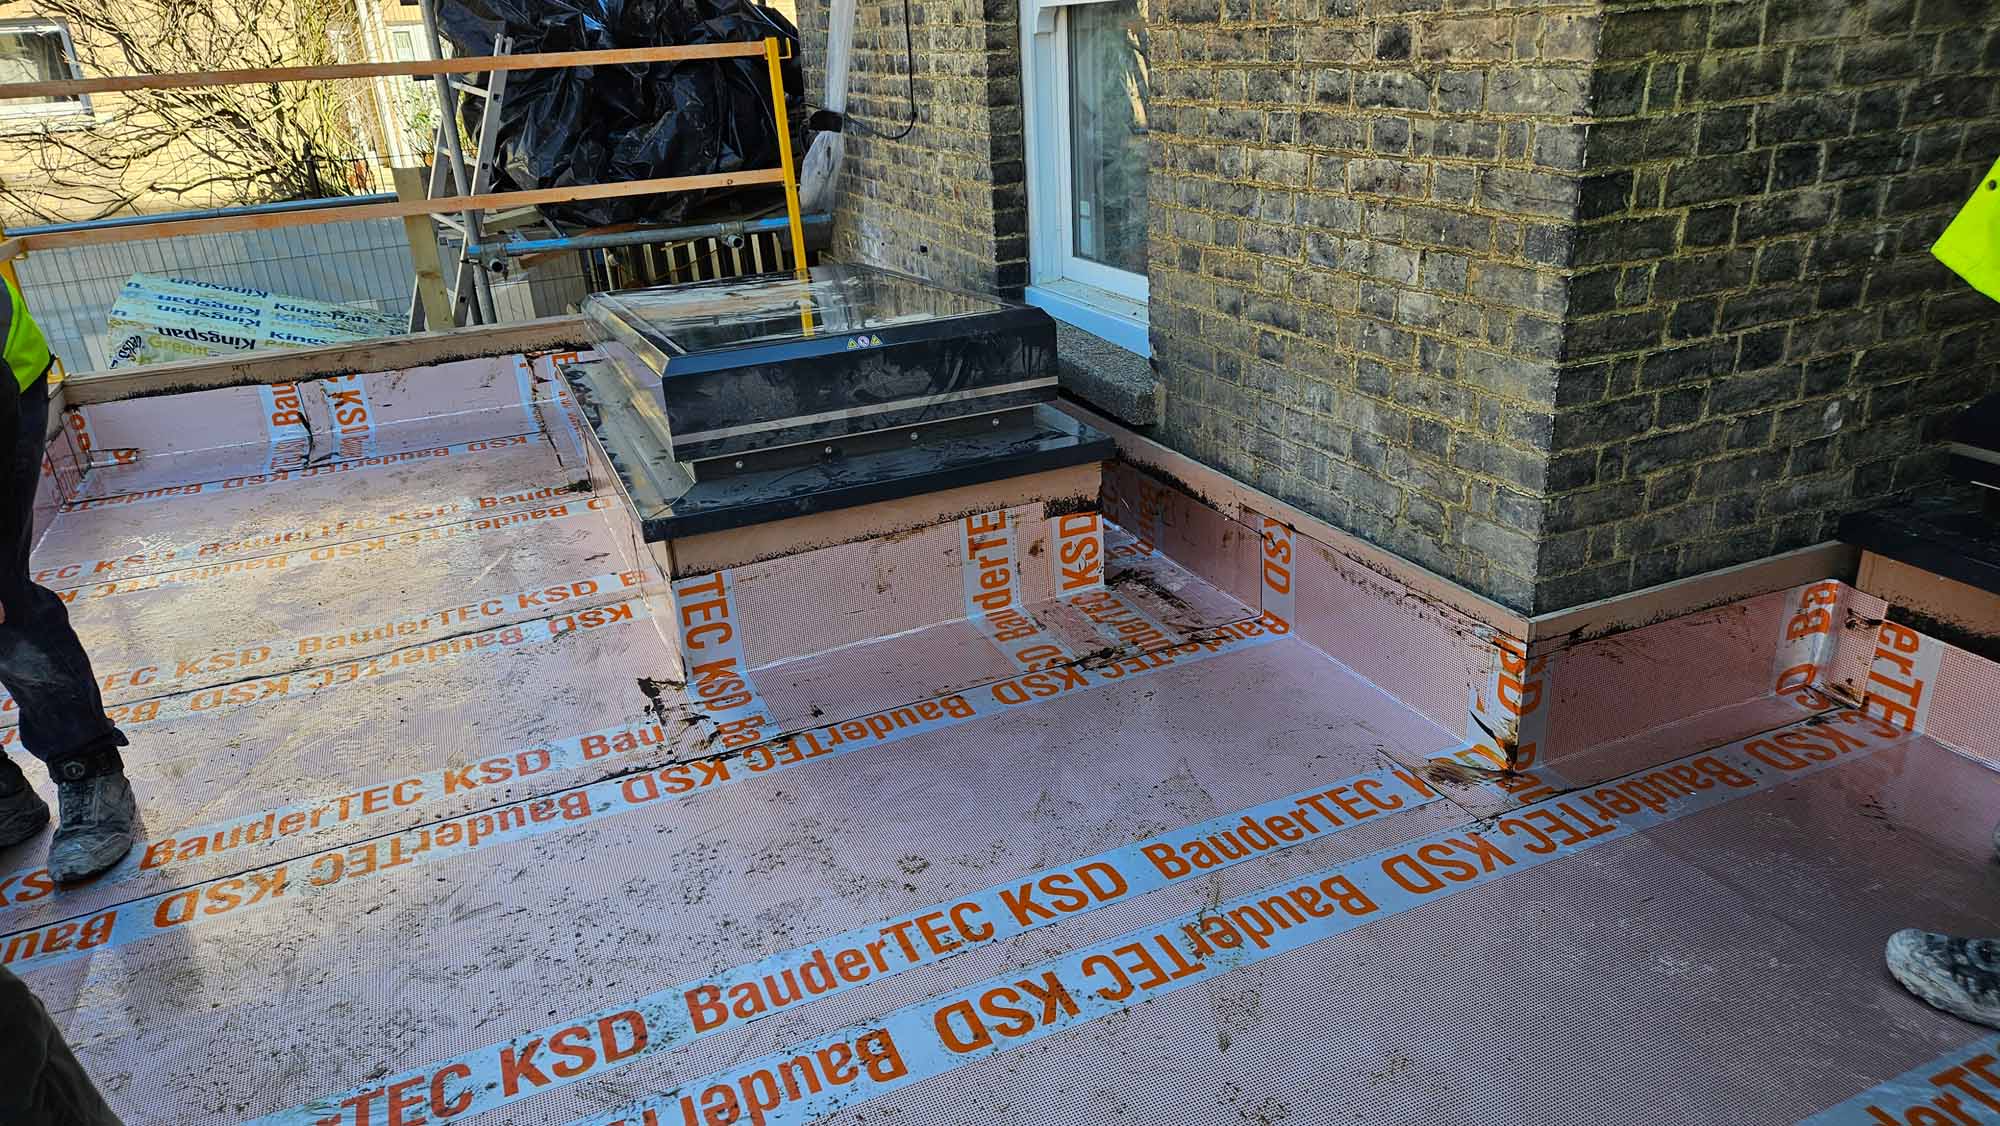
Waterproofing and vapour control in the flat roof and upstands to the roof window
Waterproofing and vapour control in the flat roof and upstands to the roof window
https://passivehouseplus.ie/magazine/upgrade/cambridge-retrofit-is-a-study-in-considered-retrofit#sigProIdfd261e9190
The longer game
The project was certified to the AECB’s CarbonLite Retrofit standard in 2025, though not by the standard route. The target for space heating demand in the CarbonLite Retrofit is 50 kWh/m²/yr, but an exemption pathway exists for retrofits where internal wall insulation is limited by moisture risk. Portugal Street came in at 66 kWh/m²/yr — honest, not heroic, and certified through that exemption route.
This is not a showcase of what's theoretically possible with unlimited budget and cooperative physics. It's a demonstration of what can actually be done with difficult old buildings when the client is willing to take the long view. "This is a very good example of what can be done with old stock," Mejia-Wright said. "Obviously it does need a client that approaches the whole project as being for the rest of their existence. They are not planning to sell, and that's typical of Cambridge and Oxford Colleges."
Nevertheless, she sees signs of the market shifting. "We have worked with commercial clients, and they have started to ask us for environmental credentials on projects," she said.
The conservation landscape is shifting too. A few years ago, replacing those sash windows would have been refused outright. The fact that double glazing was permitted suggests a slow thaw in attitudes, even if triple glazing remains beyond the pale for now.
For institutional landlords sitting on older housing stock, and there are many, from colleges to housing associations to the NHS, Portugal Street offers a template. Not a perfect one, but an honest one. Patient capital, careful physics, and realistic expectations about what these buildings can and cannot become.
Selected project team members
Client: St. John's College
Architect: MCW Architects
M & E engineer / energy consultant: Greengauge
Civil / structural engineer: Smith & Wallwork
Project management/main contractor/QS: PML
M & E contractor: Munro
Airtightness tester/consultant: ATSPACE
Wood fibre wall insulation: Pavatex, via Soprema UK
Wall insulation and roof insulation: Rockwool
Thermal break plates: Compacfoam
Roof insulation (extensions): Bauder
XPS floor insulation: APP Protect
Airtightness products (existing building): DuPont Tyvek/Intelligent Membranes/Visqueen/SIGA Cover AG
Airtightness products (existing chimneys): BASF Enertite, via ECON Building Products
Airtightness products (extensions): DuPont Tyvek/SIGA/Bauder
Windows and doors (existing building): Bereco
Windows and doors (extensions): Velfac Limited
Roof lights (existing building): Velux Company Limited
Roof lights: Lamilux/Company Limited
Cladding supplier: Belfry Façade Systems, installed via Cam Clad
Flooring: Gerflor Flooring UK
Carpets: Modulyss/Arc Edition
Roofing (extensions): Bauder Limited
Landscaping: Robert Myers and Associates
Heat pumps: Heliotherm, via Earth Save Products
Primary DHW system: Newark hot water cylinders
Radiator supplier: Jaga
Underfloor heating supplier: Thermosphere
Mechanical ventilation supplier: Brink, via IA Kernohan
Ductwork installation: E Chambers MES
Ductwork installation: Emmeti UK
Photovoltaic supplier: Envirolec Smart Energy Solutions
Lighting: Delta/Ansell/Astro/Aurora Lighting
Wastewater heat recovery: Showersave
In detail
Development name: 1-11 Portugal Street, Cambridge
Development type: Deep retrofit of an 882.5 m2 TFA six-unit terrace of solid brick homes, designated as buildings of local interest
Site type & location: Urban site, Cambridge
Budget: Not disclosed
Completion date: September 2025
Number of occupants: 43-bed student accommodation
Energy standard: CarbonLite Retrofit standard, using the exemption route
PHPP calculated data (post retrofit only)
Space heating demand: 66 kWh/m2/yr
Heat load: 29 W/m2
Primary energy non-renewable: 82 kWh/m2/yr
Primary energy renewable: 68 kWh/m2/yr
Heat loss form factor: 2.25
Overheating: Greengauge ran an IES TM59 dynamic overheating model at RIBA stage 3 to understand overheating risk in 2020, 2050 and 2080 weather files. This was particularly sensitive as the acoustic report had raised an external noise issue which may have limited students window opening overnight. Further modelling at Stage 4 tested different cooling scenarios so the college could make an informed decision on using conventional fan coils and the Stradas, which need a higher running temperature to prevent condensation
Air quality context: Urban site on a quiet semi-pedestrianised road, in a city which has consistently met national air quality targets for several years
Airtightness (after): 1.8 m3/hr/m2
Embodied carbon: Not calculated
Thermal bridging: Mitigated through designing continuity of insulation. Where internal walls meet external walls, the insulation is returned along the internal wall. Insulated structural boards used at window and door installations. Greengauge undertook a number of thermal bridge models of steel connections to determine the surface condensation (fRsi) value. These were shown to meet threshold fRsi value, with structural thermal-break pads being used in some areas
Ground floor (after, bottom up): Concrete slab, 50 mm Newton Fibran XPS 500C, DuPont AirGuard Reflective, timber floor finish. U-value: 0.576 W/m2K
Walls (after, inside to out): Plasterboard, 25 mm cavity, Passive Purple, 40 to 80 mm Isolair Multi, brickwork. U-value: 0.387 W/m2K
Roof (after, top down): Pitched roof, insulation at rafters. 100 mm Rockwool RW between rafters, 35 mm Rockwool Flexi below, SIGA Majpell 5 airtightness membrane, plasterboard. U-value 0.278 W/m2K
Extension floor (bottom up): Concrete slab, 80 mm PIR insulation, polythene, timber floor finish. U-value: 0.253 W/m2K
Extension wall (inside out): Plasterboard, Siga Majpell 5 airtightness membrane, 200 mm NyRock Frame Slab 32 between timber frame, 18 mm OSB3, Tyvek Firecurb membrane; 50 mm NyRock Frame Slab 32; 60 mm ventilated cavity; aluminium cassette cladding on helping hand brackets. U-value: 0.150 W/m2K
Extension roof (top to bottom): Flat roof consisting of 200 mm BauderROCK Flatboard, BauderTEC KSD Foil, timber, cavity, plasterboard. U-value: 0.172 W/m2K
Windows & doors (after): Bereco double glazed sash and casement windows. Velfac triple glazed windows. Average installed U-value 1.48 W/m2K Roof windows (after): Lamilux Glass Skylight FE Overall U-value 0.6 W/m2K
Heating system (after): Heating, cooling and hot water provided by Heliotherm Comfort Compact R290 units with Jaga Strada condensate-free fan coil radiators. The project’s hot water needs are met using small cylinders rather than large ones in response to space constraints
Ventilation (after): Brink Renovent MVHR units - Sky 200, Sky 300 and Excellent 300, part of a strategy designed around the constrained site and consideration of where there was space for ventilation ducts. In four of the six houses, individual MVHR units are installed on each of the four floors, where space constraints prevent the installation of large ceiling ducts that would be needed if there were fewer MVHR units. In the other two houses, each dwelling is served by two MVHR units, with one serving the two lower floors and the other serving the two upper floors. The newbuild extensions built at the rear of 1-11 Portugal Street added space and amenity to the accommodation, as well as allowing space for some of the building services
Water saving measures: Not disclosed
Electricity: To supplement the overall on-site energy strategy an array of PV panels was located discreetly on the upper hip of the roof facing Portugal St. A 10 kWp solar PV array on the roof delivers a predicted yield of 9,331 kWh/year Calculated heating consumption: £3,117/year for a 43-bed student accommodation building, based on a PHPP-calculated space heating demand of 58,245 kWh/year, assuming a heat pump season COP of 4.61, and the OFGEM electricity price cap for April 2026 of £0.2467p. Price excludes standing charge as this applies irrespective of electric heating
Monitoring results: Pending
Image gallery
-
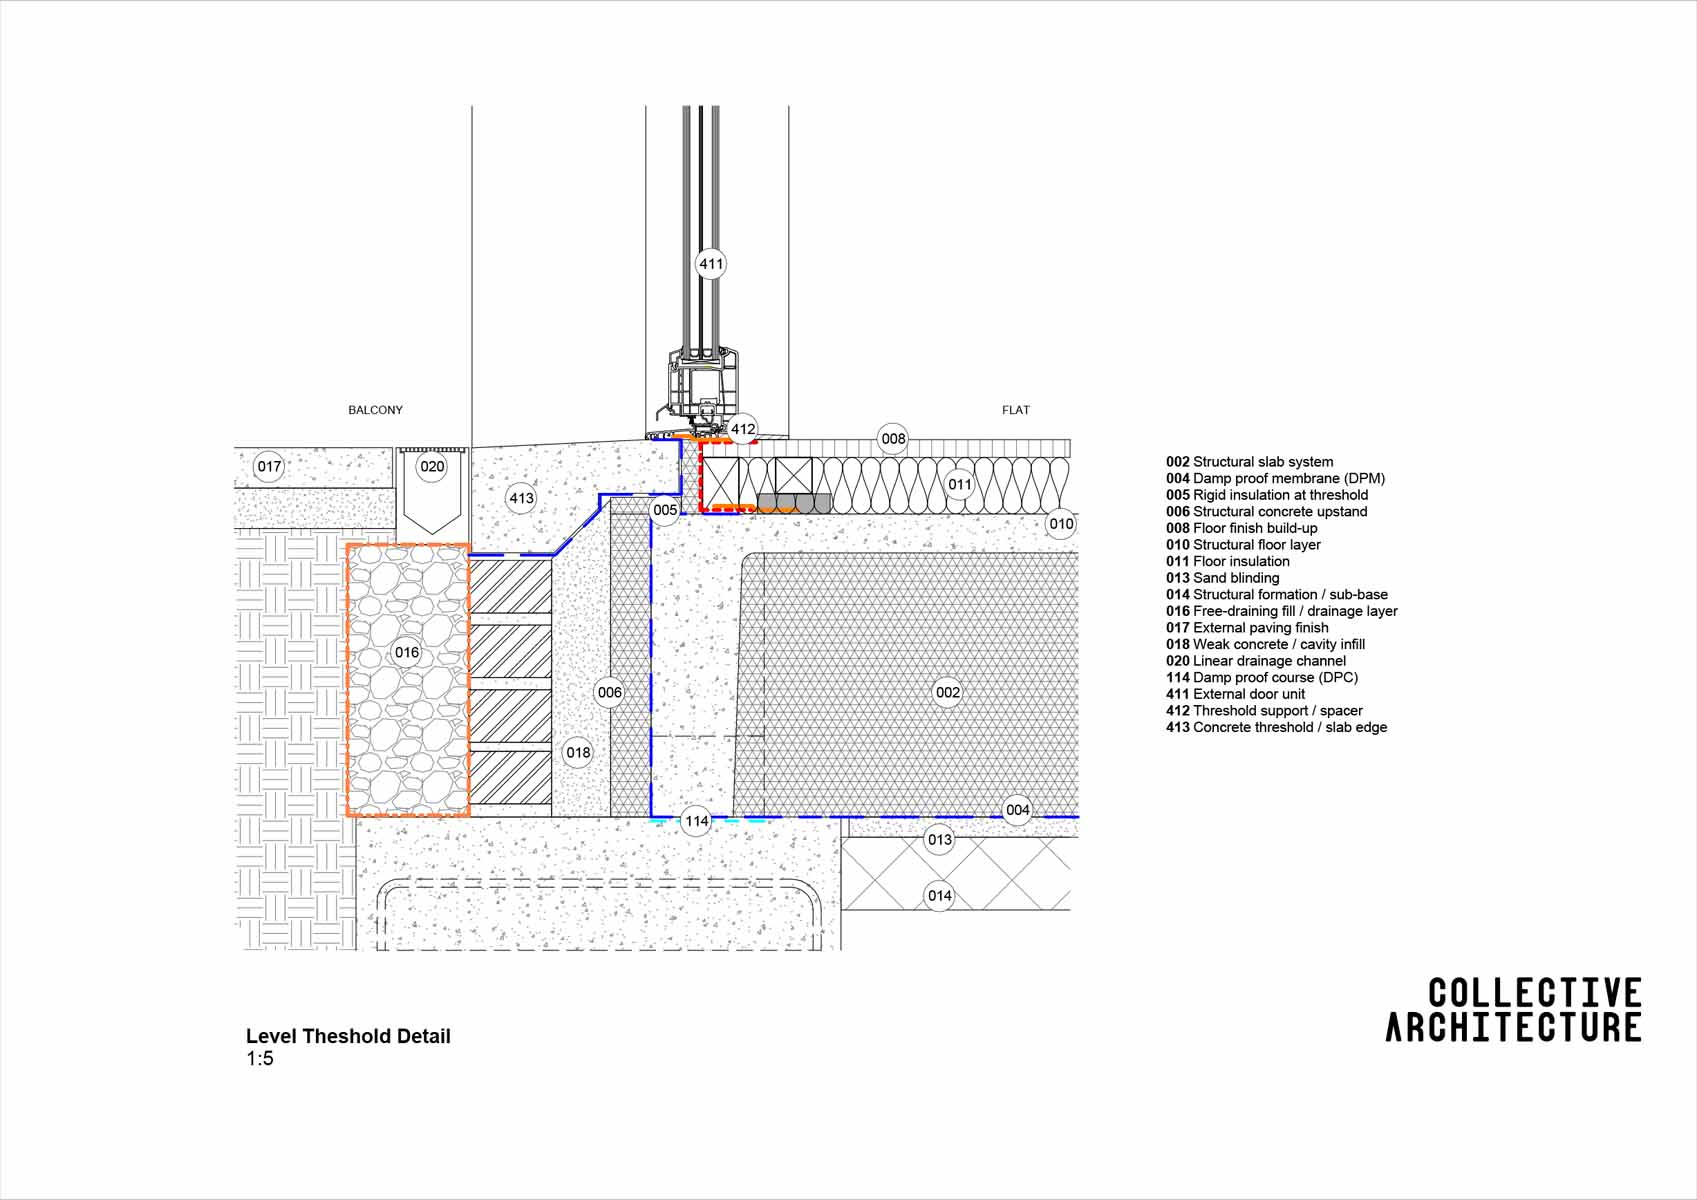
Spantherm Plus Ground floor Slab - Level Theshold Detail - Amenity Balcony
Spantherm Plus Ground floor Slab - Level Theshold Detail - Amenity Balcony
-
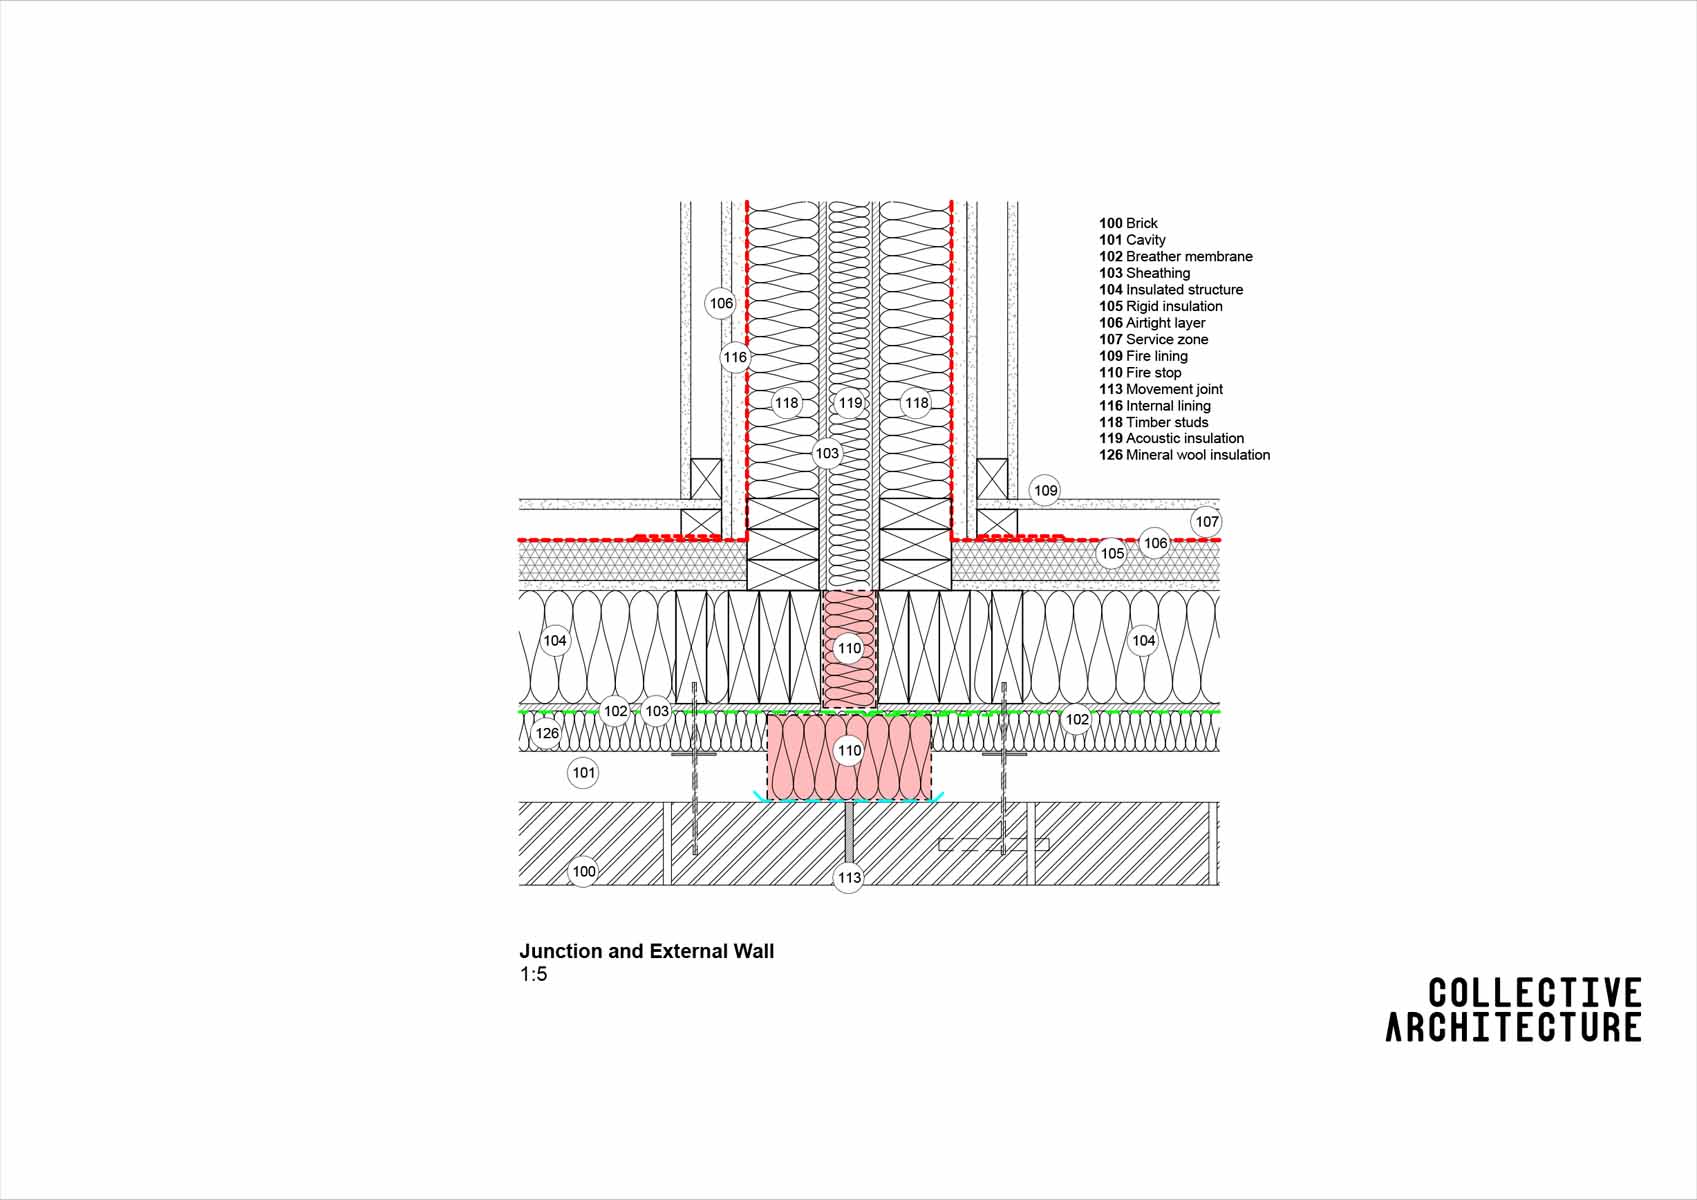
Separating Wall (60 Minutes FR) - Junction with External Wall (60 Minutes FR)
Separating Wall (60 Minutes FR) - Junction with External Wall (60 Minutes FR)
-
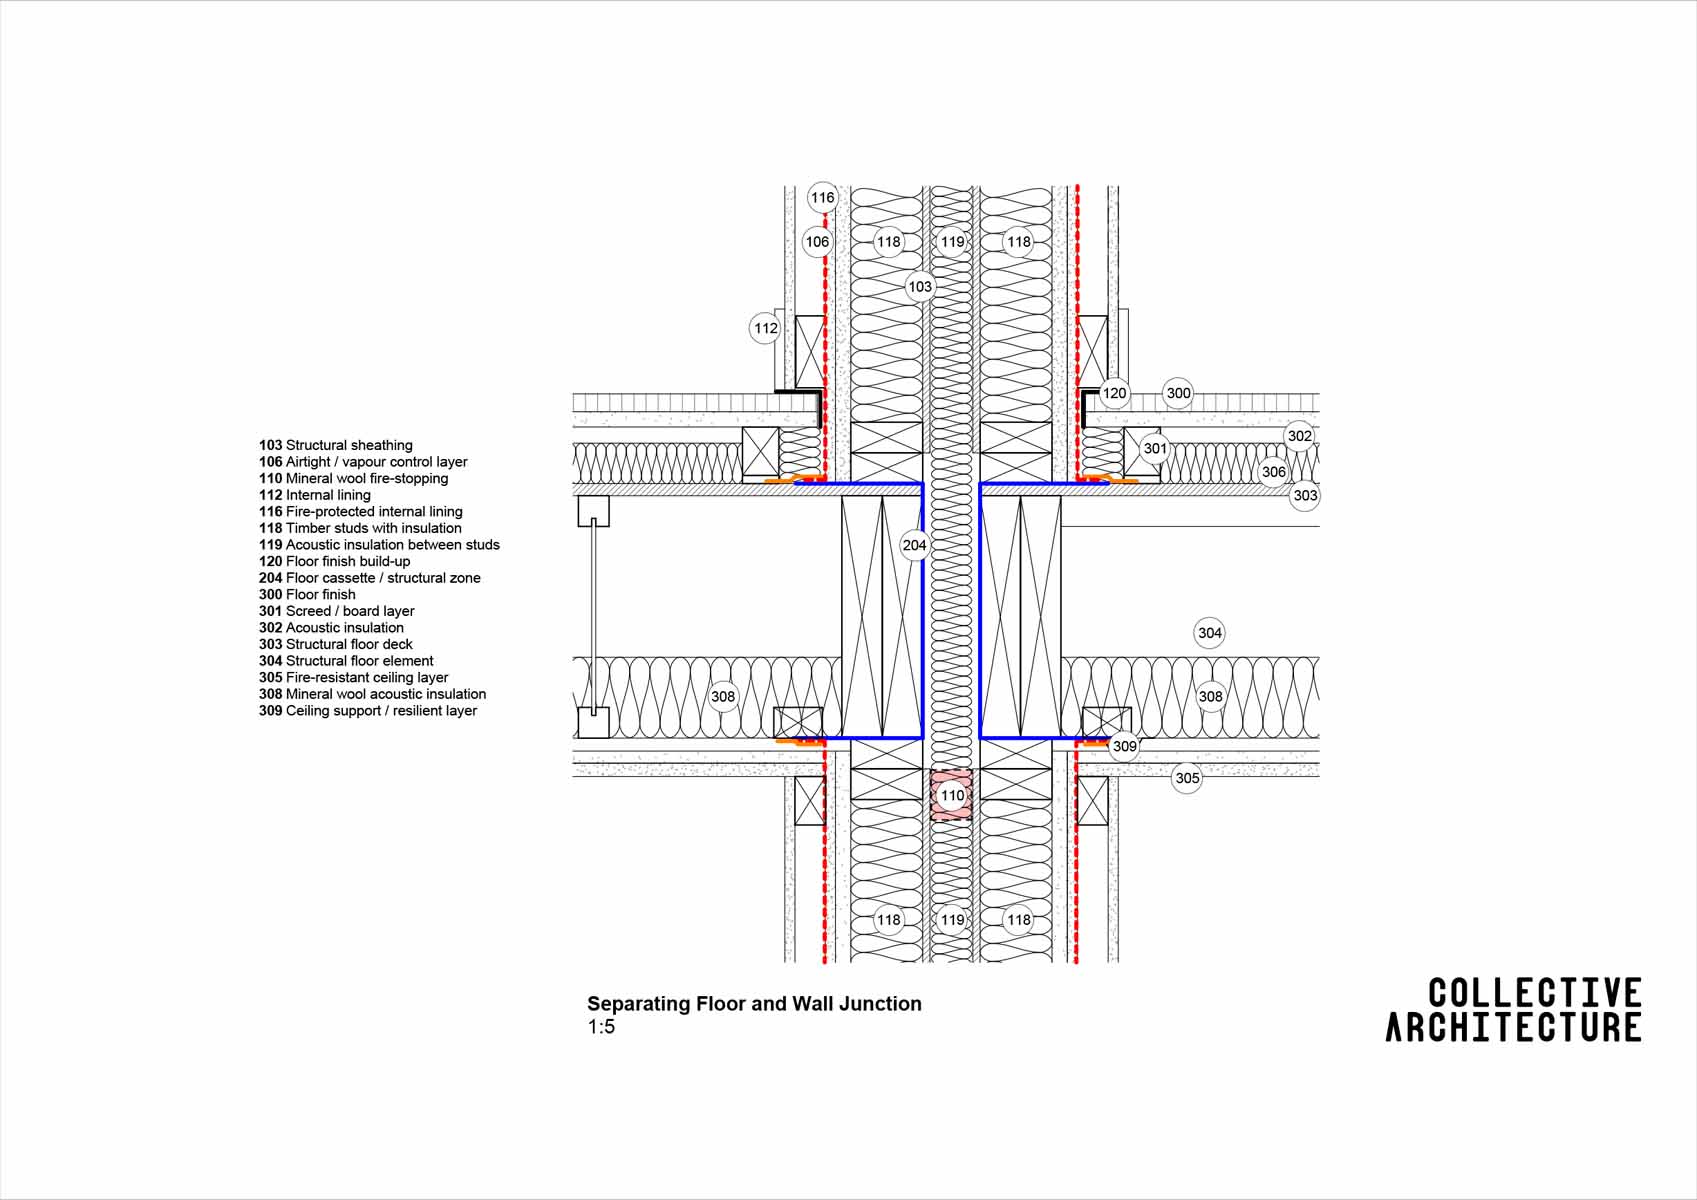
Separating Floor (60-Minute FR) - Junction with Separating Wall (60 Minute FR)
Separating Floor (60-Minute FR) - Junction with Separating Wall (60 Minute FR)
-
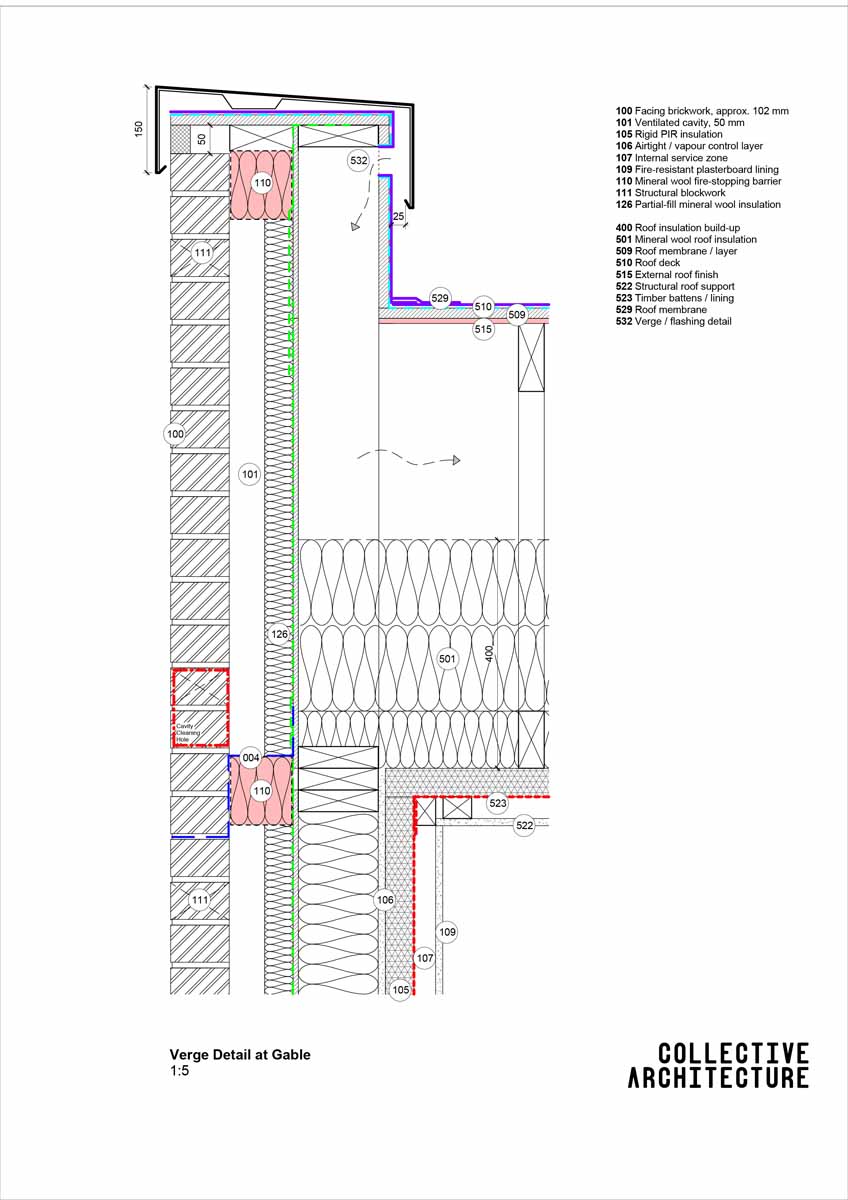
Verge Detail at Gable- Cold Roof (30 Minute FR) - 4 Storey
Verge Detail at Gable- Cold Roof (30 Minute FR) - 4 Storey
-
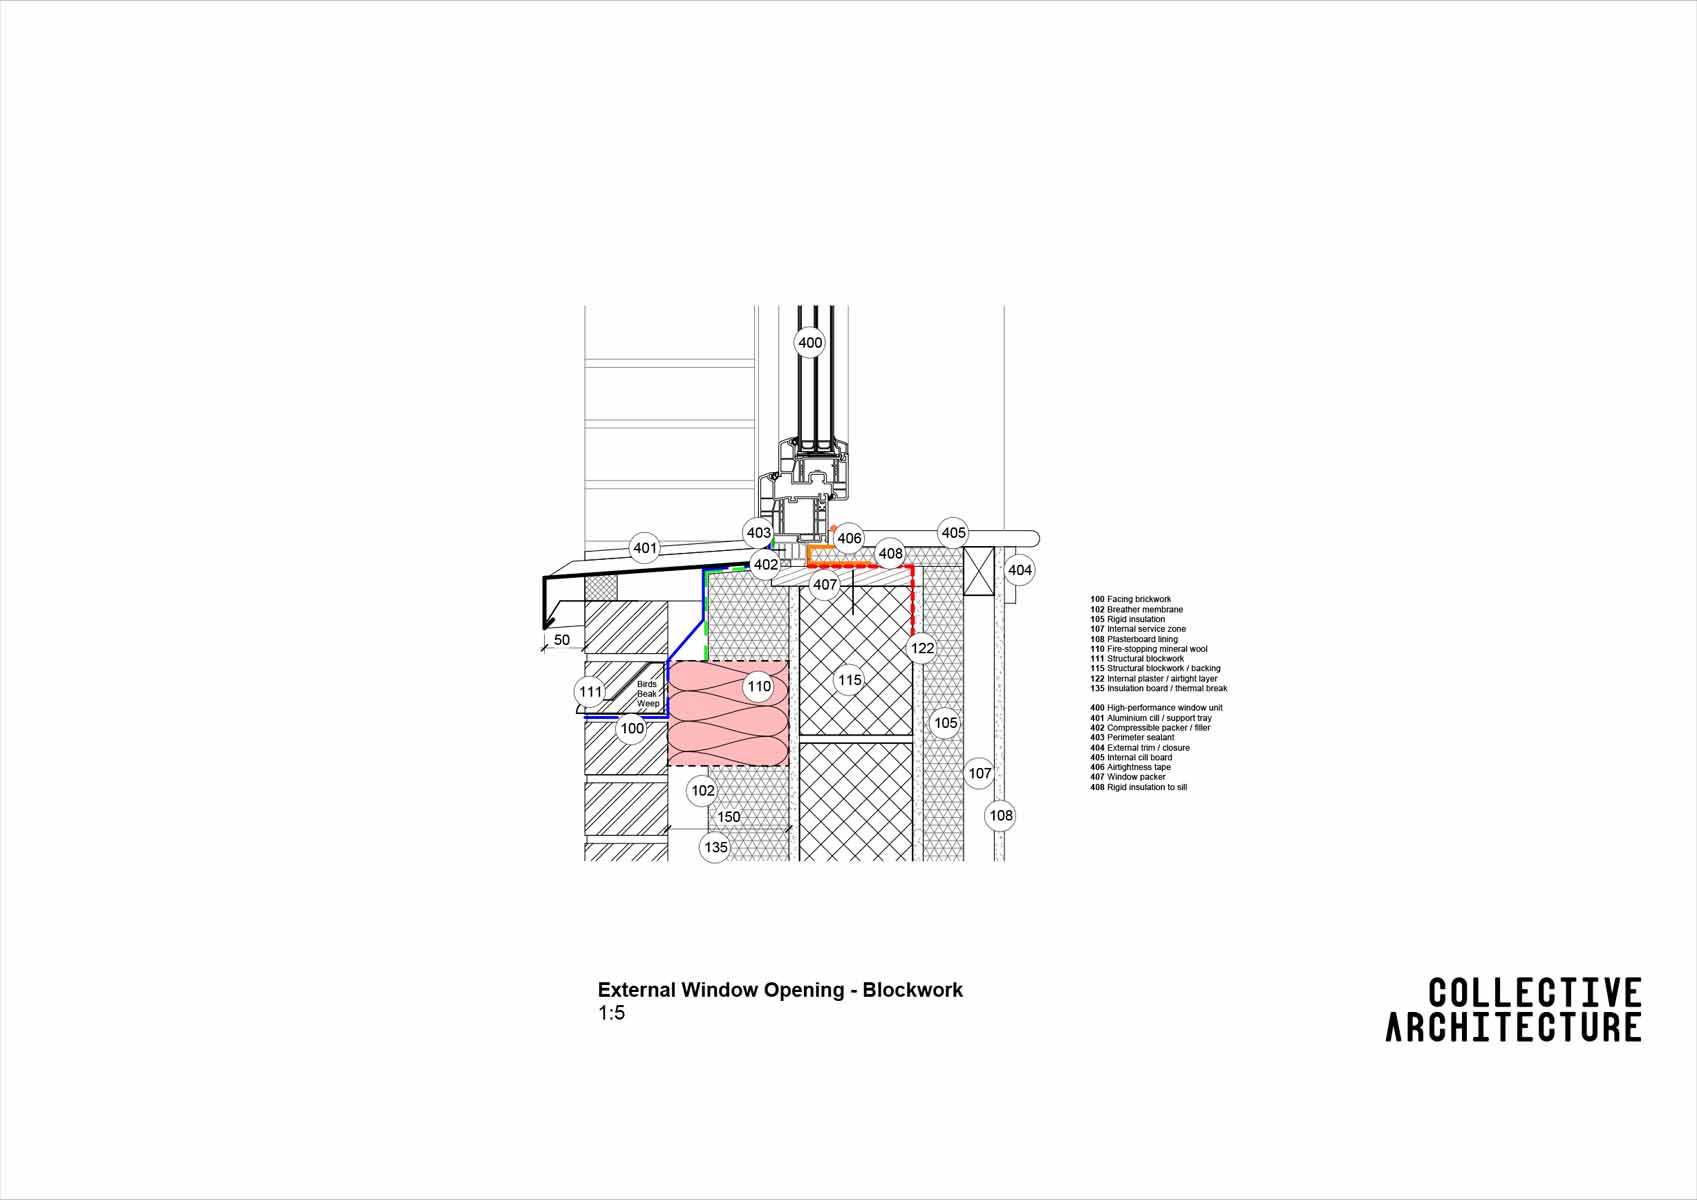
External Window Opening - Sill Junction (Blockwork)
External Window Opening - Sill Junction (Blockwork)
-
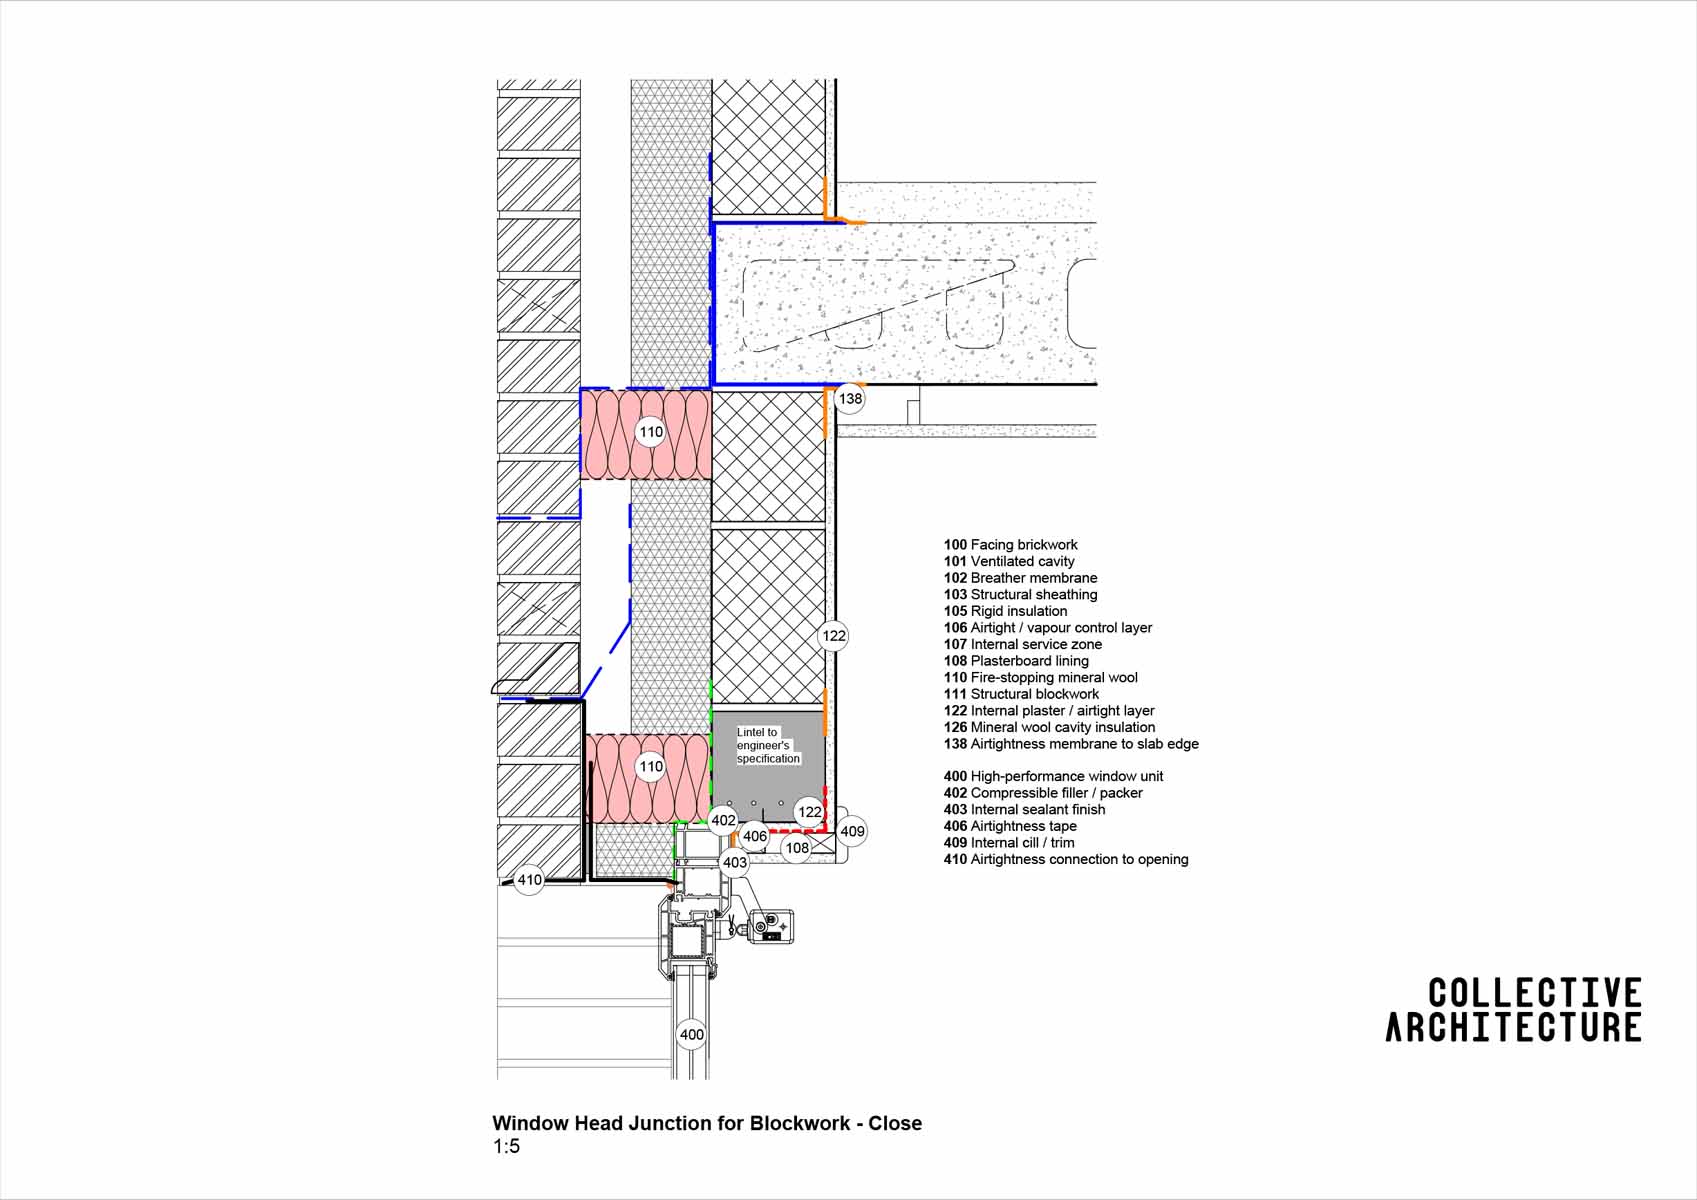
External Window Opening - Head Junction (Blockwork)- Close
External Window Opening - Head Junction (Blockwork)- Close
-
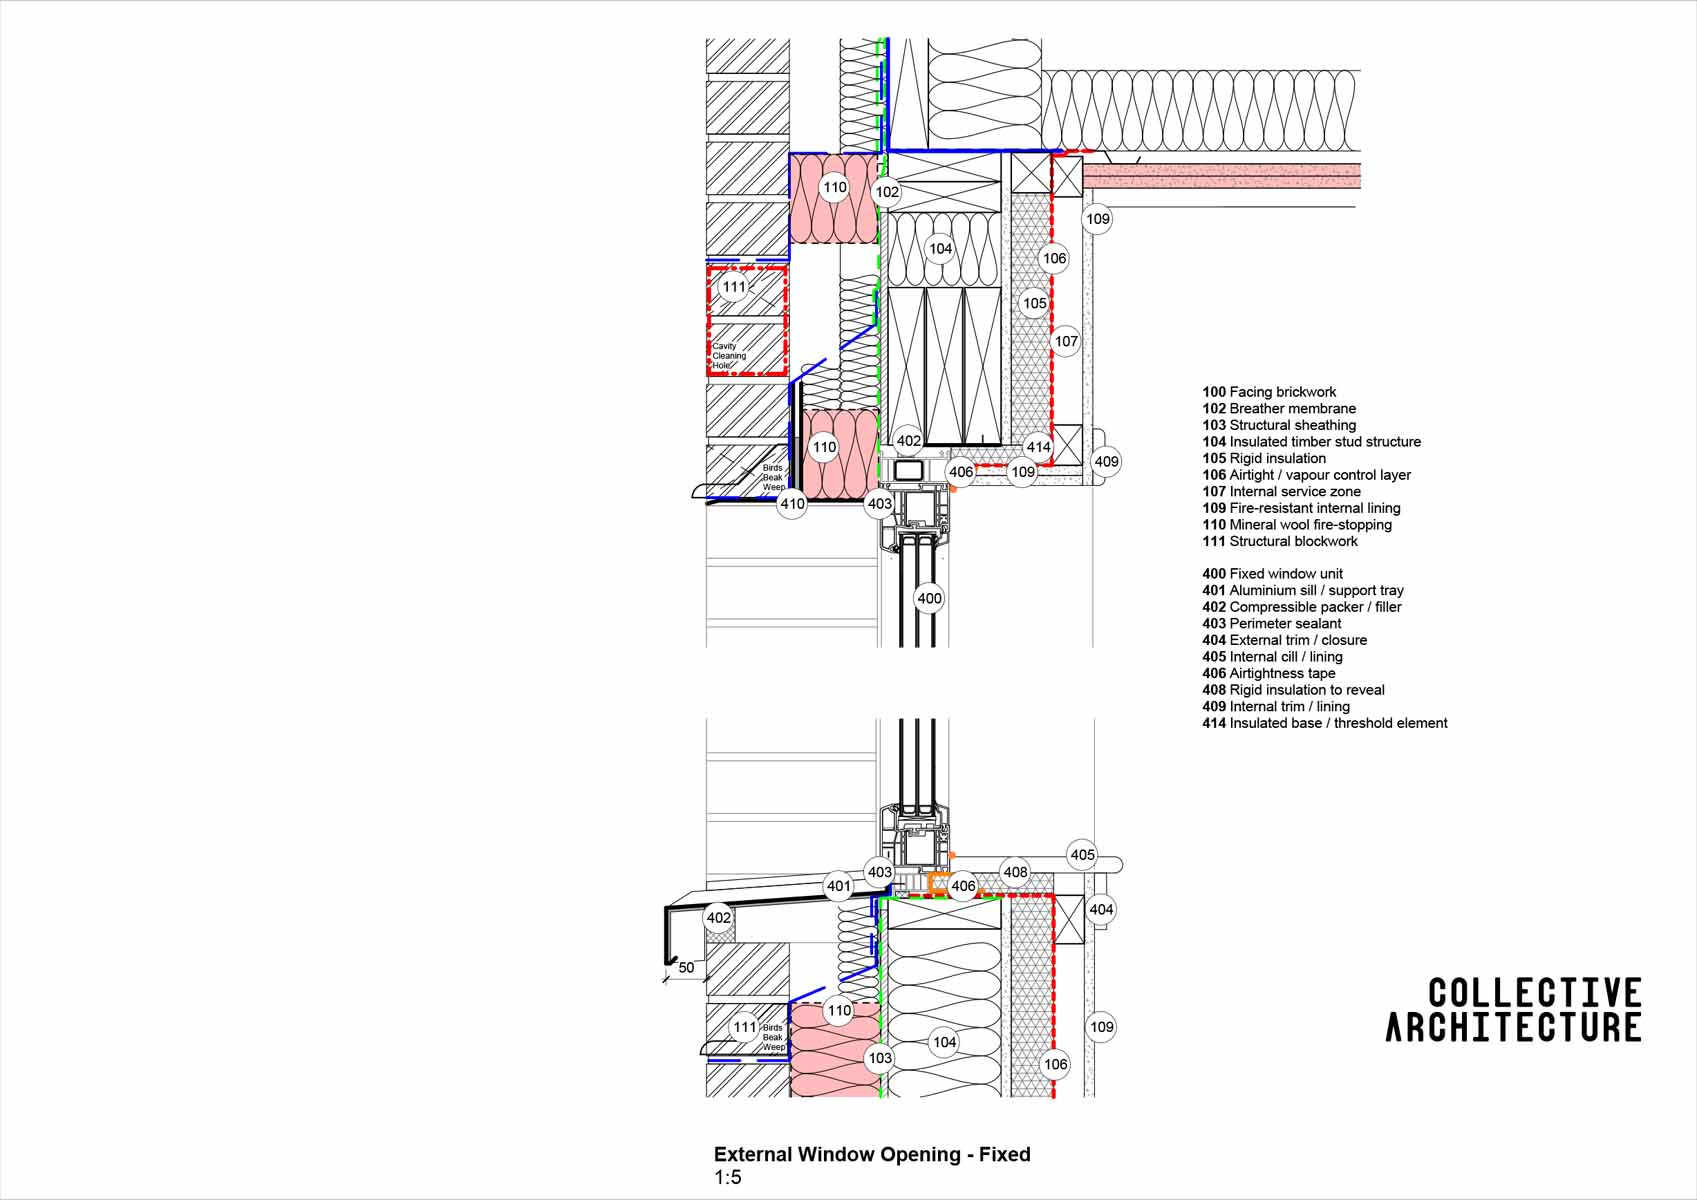
External Window Opening- Fixed
External Window Opening- Fixed
-
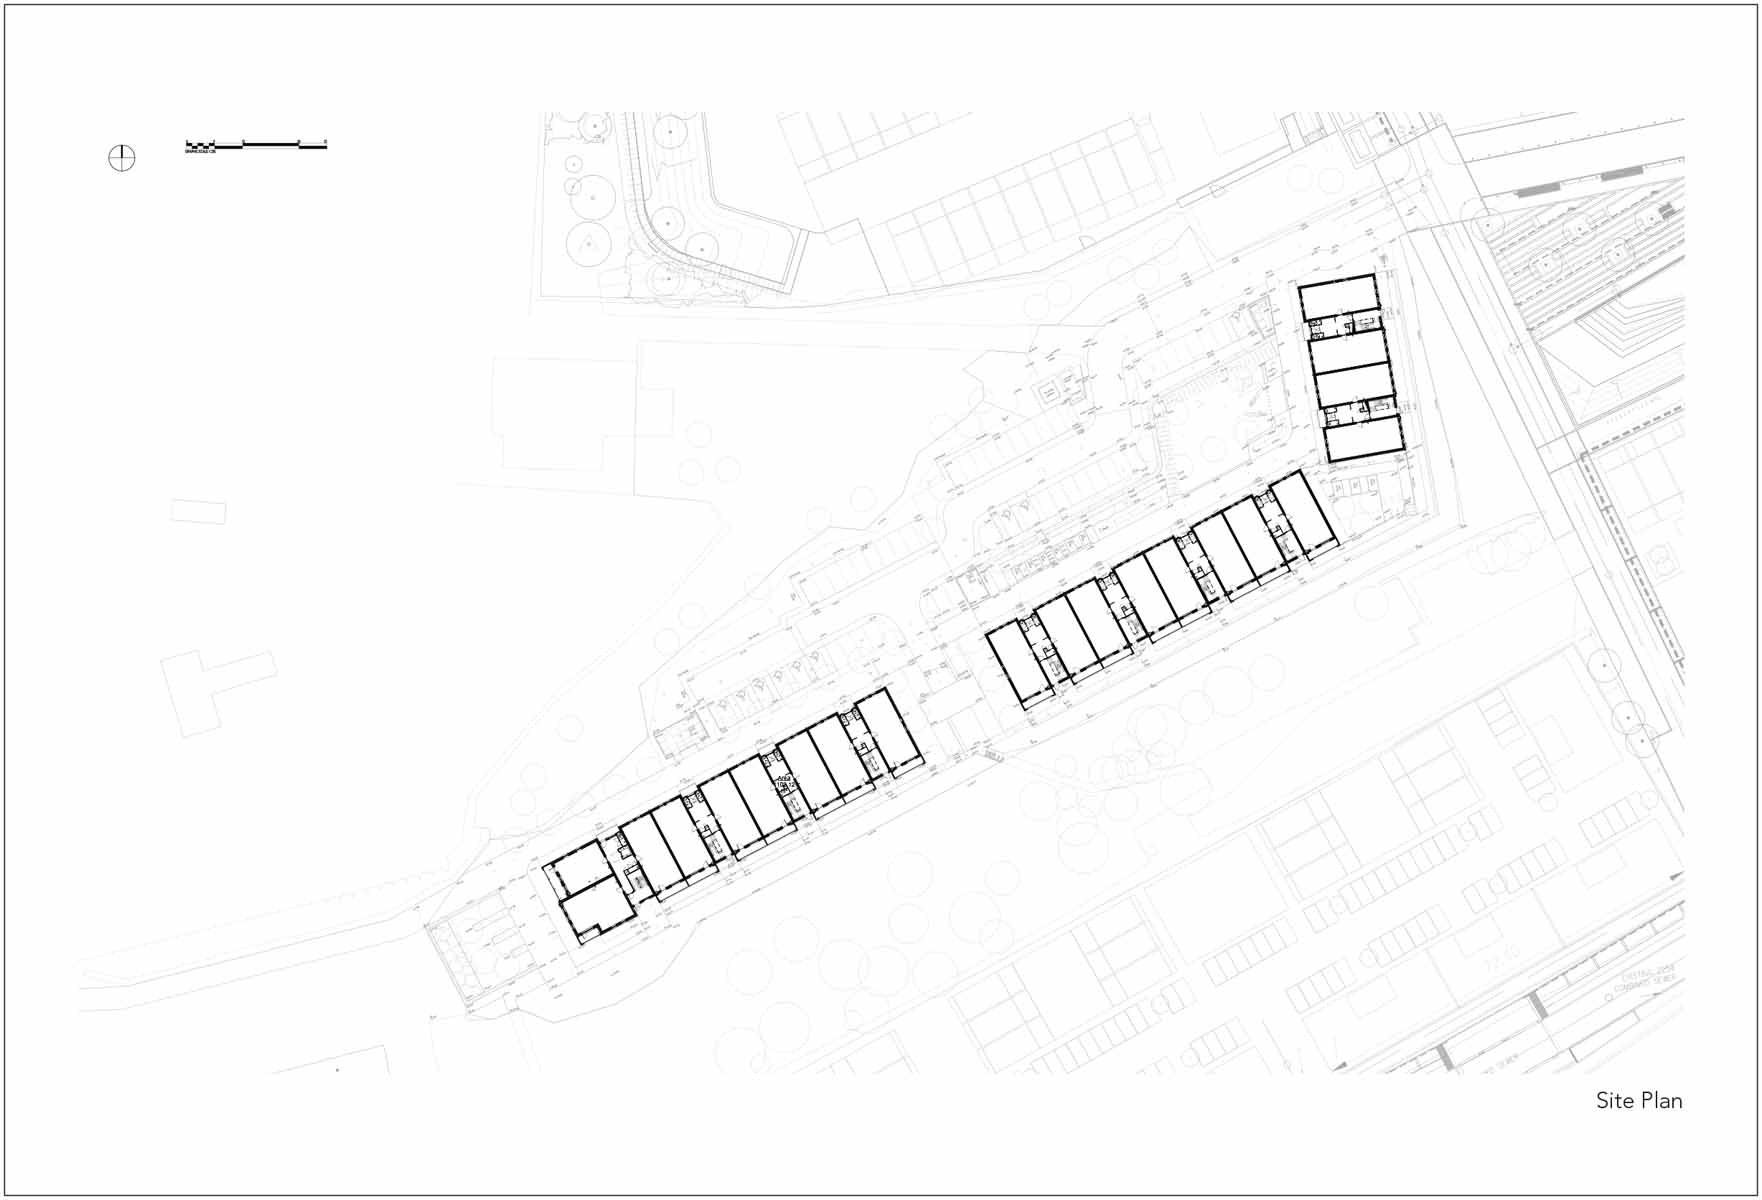
Dundashill_Plans and Drawings_01
Dundashill_Plans and Drawings_01
-
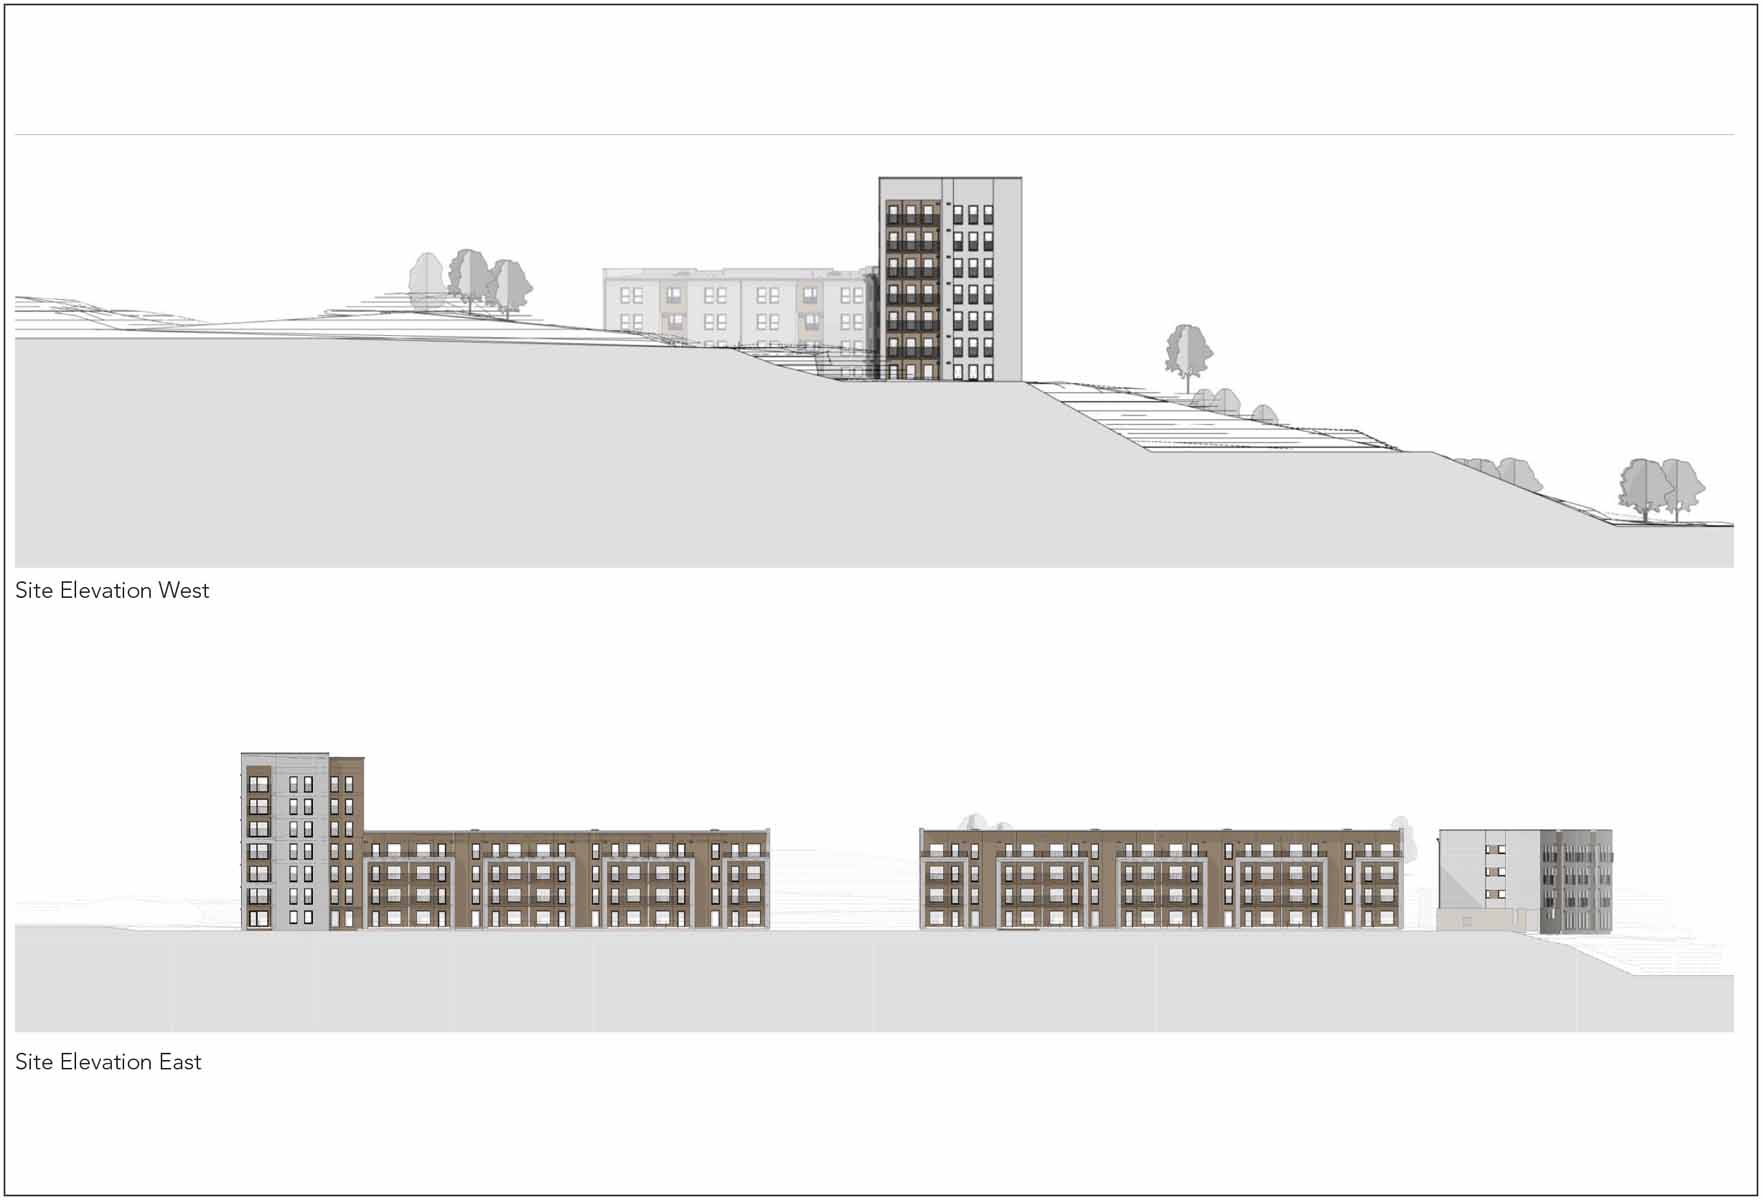
Dundashill_Plans and Drawings_02
Dundashill_Plans and Drawings_02
-
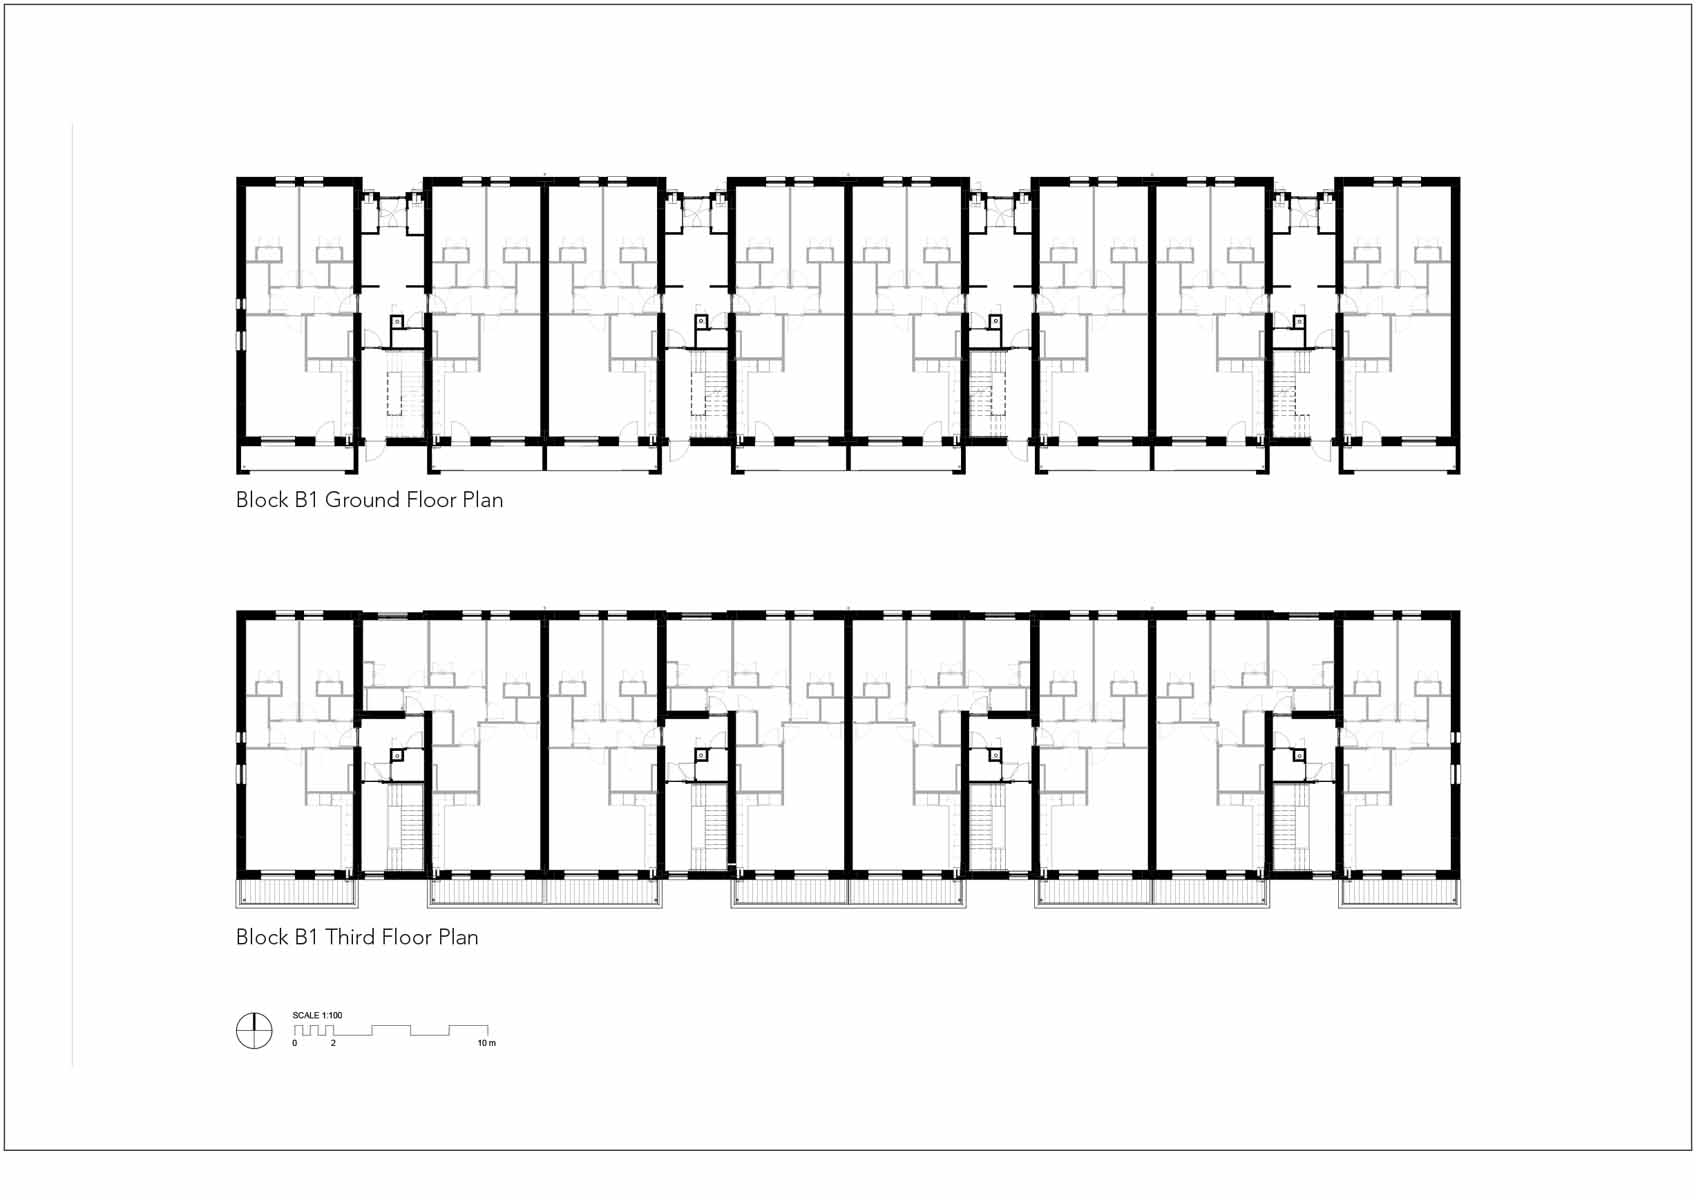
Dundashill_Plans and Drawings_03
Dundashill_Plans and Drawings_03
-
Dundashill_Plans and Drawings_04
Dundashill_Plans and Drawings_04
https://passivehouseplus.ie/magazine/upgrade/cambridge-retrofit-is-a-study-in-considered-retrofit#sigProIdb4a8627399