
person_outline

I am an experienced and accomplished journalist specialising in sport, the arts, business, politics and construction. Long-term clients who trust and respect my work include Channel 4, Channel 5, The Guardian and The Times, and I also work for trade publications, such as the Chartered Institute Of Building's quarterly magazine, iCON. Editors love my meticulous approach and clear writing style. For example, one editor said of a feature on the Chinese earthquake: "What a story. Elegantly, even gracefully written."
Website URL: http://www.dwsmith.org.uk
Thursday, 23 August 2018 16:17
All bales, no bills

In the classic story of the three little pigs, the big bad wolf may have blown down the first little piggy’s house of straw with consummate ease — but he wasn’t reckoning with this pioneering, energy bill-shredding Suffolk project, the UK’s first load-bearing straw bale passive house
Published in
New build
Tagged under
Wednesday, 09 May 2018 15:35
Essex village becomes eco-pioneer with latest passive house scheme

Hastoe Housing, a trailblazer in the development of affordable passive housing, have completed their second scheme in the Essex village of Wimbish — 11 houses whose simple and traditional building methods and materials mask cutting-edge energy efficiency.
Published in
New build
Tagged under
Tuesday, 08 May 2018 15:22
From derelict shop to tiny low energy home

In 2014, one couple decided to give up life in a van and convert an old newsagents in Shrewsbury into a very small low energy home, using the principles of the passive house standard as their guide. So how did it work out, and what is life really like in such a small home?
Published in
Upgrade
Tagged under
Tuesday, 24 April 2018 14:46
The West Midlands eco house with no energy bills
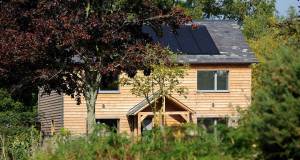
With low electricity and gas bills and a feed-in tariff from its solar photovoltaic array, this simple, ecological timber frame passive house near the Welsh border manages to make about a £50 profit on annual energy costs.
Published in
New build
Tagged under
Wednesday, 06 December 2017 14:25
Larch-clad passive house inspired by a venn diagram
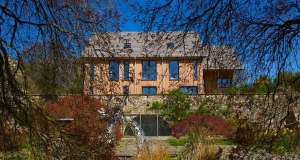
With an intricate design based on the concept of two pitched-roof sections that overlap, this eye-catching timberframed Sussex home proves you can meet the passive house standard with just about any shape.
Published in
Feature
Tagged under
Tuesday, 05 December 2017 17:10
Timber & Straw passive house is a world first

Built with a timber frame insulated with straw-bale, and featuring an extensive suite of ecological and recycled materials, this stunning North Yorkshire home also produces more energy than it consumes, making it the first straw-bale building in the world to reach the brand new ‘passive house plus’ standard.
Published in
New build
Tuesday, 11 July 2017 06:00
Active learning at Aberdeen passive nursery

A brand new passive-certified nursery at the University of Aberdeen provides the children of staff and students with a bright, warm and healthy space for learning and playing.
Published in
New build
Tagged under
Wednesday, 26 October 2016 18:43
Chiswick Eco Lodge stitches into historic London street

For this exciting new dwelling in west London, architect Richard Dudzicki faced the challenge of designing a contemporary light-filled home while not offending the sensibilities of its Edwardian surroundings. He also had to meet the passive house standard, too.
Published in
New build
Tagged under
Page 3 of 3